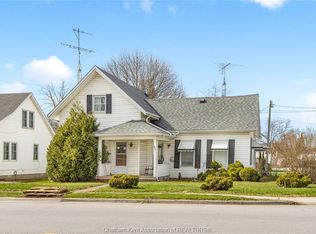
If walkability, character, and a backyard made for summer nights sound like your kind of thing, this cute-as-a-button home deserves a look! Right in the heart of Blenheim, this home offers comfortable one floor living with plenty of character throughout. The original hardwood floors bring warmth and charm to every room, while the newer kitchen adds a fresh touch and makes the space feel ready for everyday living and weekend hosting. The bathroom is a little unexpected - in the best way - with a beautiful clawfoot tub AND a huge jetted tub. Because sometimes you just need a little extra time to unwind. At the back of the home, a charming reading room/family room gives you that extra bit of space that quickly becomes a favourite. With its own door to the backyard, it’s perfect for morning coffee, curling up with a book, movie nights, or keeping an eye on the kids while they play outside. And then there’s the backyard.. this is where you’ll want to spend your summer. The extra wide lot gives you room to spread out, with a patio area for dinners and get togethers, a cozy firepit for evenings with friends, and a pool ready for those hot summer days. Picture a warm evening, something cold to drink, the pool nearby and the fire going as the sun goes down. That’s the good stuff! You’ll also find a garage, plus a basement with the utilities and plenty of storage space, giving you room for the practical things while keeping your living areas uncluttered. And the location makes everyday life easy. Shops, restaurants, and everything else in town are just a short walk away. Grab a coffee, meet a friend for dinner, run an errand, or simply head out for a stroll without having to get in the car. Affordable, welcoming, and full of the kind of character that makes a house feel like home, this is a place you can picture yourself settling into, gathering with friends, and enjoying for years to come. Come take a look - you might just find the one that feels like home.
For sale
C$349,000
15 John St W, Chatham Kent, ON N0P 1A0
3beds
Single Family Residence, Ranch
Built in ----
9,583 Square Feet Lot
$-- Zestimate®
C$--/sqft
C$-- HOA
What's special
Character throughoutOriginal hardwood floorsNewer kitchenBeautiful clawfoot tubHuge jetted tubExtra wide lot
- 2 days |
- 16 |
- 2 |
Zillow last checked:
Listing updated:
Listed by:
Carole Deneau, Sales Person,
Stake Realty Inc. Brokerage
Source: Windsor-Essex County AOR,MLS®#: 26020264 Originating MLS®#: Windsor-Essex County Association of REALTORS®
Originating MLS®#: Windsor-Essex County Association of REALTORS®Facts & features
Interior
Bedrooms & bathrooms
- Bedrooms: 3
- Bathrooms: 1
- Full bathrooms: 1
Heating
- Natural Gas, Forced Air, Furnace
Cooling
- Central Air
Appliances
- Included: Dishwasher, Dryer, Refrigerator, Stove, Washer, Gas Water Heater
Features
- Basement: Partial,Unfinished
Property
Parking
- Total spaces: 1
- Parking features: Front Drive, Single Garage
- Garage spaces: 1
- Has uncovered spaces: Yes
Features
- Entry location: Grade Entrance
- Patio & porch: Patio
- Fencing: Fenced Yard
- Frontage length: 64.28
Lot
- Size: 9,583 Square Feet
- Features: Landscaped, Playground Nearby, Shopping Nearby
Details
- Additional structures: Storage Shed
- Zoning: RES
Construction
Type & style
- Home type: SingleFamily
- Architectural style: Bungalow,Ranch
- Property subtype: Single Family Residence, Ranch
Materials
- Aluminum/Vinyl
- Foundation: Block, Concrete Perimeter
- Roof: Asphalt Shingle
Utilities & green energy
- Sewer: Sanitary
- Water: Municipal Water
- Utilities for property: Water Connected, Sewer Connected
Community & HOA
Community
- Features: Walking Trails Nearby
Location
- Region: Chatham Kent
Financial & listing details
- Annual tax amount: C$3,138
- Date on market: 8/20/2026
- Inclusions: Fridge, Stove, Dishwasher, Washer, Dryer
- Ownership: Freehold
Price history
| Date | Event | Price |
|---|---|---|
| 8/20/2026 | Listed for sale | C$349,000 |
Source:  Windsor-Essex County AOR #26020264 Report a problem Windsor-Essex County AOR #26020264 Report a problem | ||
Public tax history
Tax history is unavailable.
Climate risks
Neighborhood: Blenheim
Nearby schools
GreatSchools rating
No schools nearby
We couldn't find any schools near this home.
- C$249,9004 bd2 ba-- sqft34 Chatham St S, Chatham Kent, ON N0P1A0For Sale
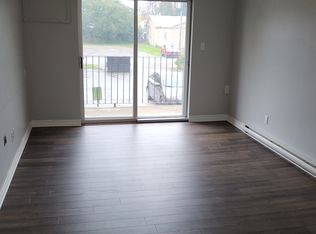
- C$--1 bd1 ba1k sqft96 Marlborough St S #204, Chatham Kent, ON N0P1A0Off Market
- C$325,0003 bd2 ba-- sqft30 Marlborough St S, Chatham Kent, ON N0P1A0For Sale

- C$419,9004 bd3 ba-- sqft39 Hall St S #39B, Chatham Kent, ON N0P1A0For Sale

- C$469,9004 bd2 ba-- sqft49 Talbot St E, Chatham Kent, ON N0P1A0For Sale
- C$365,0002 bd1 ba-- sqft103 Stanley St, Chatham Kent, ON N0P1A0For Sale
- C$269,9993 bd2 ba-- sqft13 Hall St N, Chatham Kent, ON N0P1A0For Sale
- C$264,9003 bd1 ba-- sqft39 McGeorge St, Chatham Kent, ON N0P1A0For Sale
Similar homes
- C$429,0003 bd2 ba-- sqft203 Talbot St E, Chatham Kent, ON N0P 1A0For Sale
 MLS ID #26019749, Darren Hart, Sales Person, Royal Lepage Peifer Realty Brokerage Brokerage. Windsor-Essex County AOR
 - C$399,0004 bd2 ba-- sqft43 Hannibal St, Chatham Kent, ON N0P 1A0For Sale
 MLS ID #26020114, Jim Kovacs, Broker, Century 21 Maple City Realty Ltd. Brokerage Brokerage. Windsor-Essex County AOR
 - C$469,9004 bd2 ba-- sqft49 Talbot St E, Chatham Kent, ON N0P 1A0For Sale
 MLS ID #X13696304, COMFREE. TRREB
 - C$379,9003 bd2 ba-- sqft149 Hall St N, Chatham Kent, ON N0P 1A0For Sale
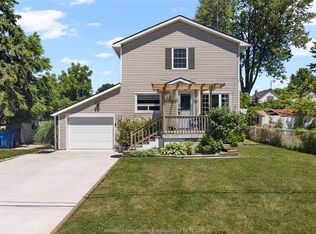 MLS ID #26019215, Pauline Lanoue, Sales Person, Deerbrook Realty Inc. Brokerage. Windsor-Essex County AOR
 - C$325,0003 bd2 ba-- sqft30 Marlborough St S, Chatham Kent, ON N0P 1A0For SaleMLS ID #26015553, Mackenna Lyons, Sales Person, Nest Realty Inc. Brokerage. Windsor-Essex County AOR
- C$354,9002 bd2 ba-- sqft5 Autumn Ct, Chatham Kent, ON N0P 1A0For SaleMLS ID #26018205, Edward (Ed) O'brien, Sales Person, O'brien Robertson Realty Inc. Brokerage Brokerage. Windsor-Essex County AOR
- C$365,0002 bd1 ba-- sqft103 Stanley St, Chatham Kent, ON N0P 1A0For SaleMLS ID #26014107, Matthew Romeo, Sales Person, Royal Lepage Peifer Realty Brokerage Brokerage. Windsor-Essex County AOR
- C$279,9004 bd2 ba-- sqft171 Talbot St W, Chatham Kent, ON N0P 1A0For SaleMLS ID #26018238, Edward (Ed) O'brien, Sales Person, O'brien Robertson Realty Inc. Brokerage Brokerage. Windsor-Essex County AOR
- C$429,9003 bd1 ba-- sqft26 Sherman St, Chatham Kent, ON N0P 1A0For SaleMLS ID #26017606, Danielle Simard, Sales Person, Re/Max Preferred Realty Ltd. Brokerage. Windsor-Essex County AOR
- C$319,9002 bd1 ba-- sqft190 Catherine St, Chatham Kent, ON N0P 1A0For SaleMLS ID #26008255, Edward (Ed) O'brien, Sales Person, O'brien Robertson Realty Inc. Brokerage Brokerage. Windsor-Essex County AOR
- C$249,9004 bd2 ba-- sqft34 Chatham St S, Chatham Kent, ON N0P 1A0For SaleMLS ID #26019254, Jeff Godreau, Sales Person, Royal Lepage Peifer Realty Brokerage Brokerage. Windsor-Essex County AOR
- C$419,9004 bd3 ba-- sqft39 Hall St S #39B, Chatham Kent, ON N0P 1A0For SaleMLS ID #26014945, Jill Howe, Broker, Kw Signature Brokerage. Windsor-Essex County AOR
- C$269,9993 bd2 ba-- sqft13 Hall St N, Chatham Kent, ON N0P 1A0For SaleMLS ID #26018475, Goran Todorovic , Broker Of Record, Remax Care Realty Brokerage. Windsor-Essex County AOR
- C$299,9003 bd1 ba1k sqft21031 Queen St, Chatham Kent, ON N0P 1G0For SaleMLS ID #26020113, Annita Zimmerman, Sales Person, Re/Max Preferred Realty Ltd. Brokerage. Windsor-Essex County AOR
- C$415,0002 bd2 ba-- sqft201 Chatham St S #D, Chatham Kent, ON N0P 1A0For SaleMLS ID #26017751, Jill Howe, Broker, Kw Signature Brokerage. Windsor-Essex County AOR
- C$425,0003 bd2 ba1.2k sqft222 Catherine St, Chatham Kent, ON N0P 1A0For SaleMLS ID #26014681, Brandy Robertson, Broker Of Record, O'brien Robertson Realty Inc. Brokerage Brokerage. Windsor-Essex County AOR
- C$349,9993 bd1 ba-- sqft18222 Erie Shore Dr, Chatham Kent, ON N0P 1A0For SaleMLS ID #X13452132, HOMELIFE/MIRACLE REALTY LTD. TRREB
- C$264,9003 bd1 ba-- sqft39 McGeorge St, Chatham Kent, ON N0P 1A0For SaleMLS ID #26016072, Jeff Godreau, Sales Person, Royal Lepage Peifer Realty Brokerage Brokerage. Windsor-Essex County AOR
- C$409,0003 bd1 ba-- sqft150 Peel St, Chatham Kent, ON N0P 1A0For SaleMLS ID #26019078, Elliot Wilton, Sales Person, Royal Lepage Peifer Realty(Blen) Brokerage Brokerage. Windsor-Essex County AOR
- C$259,0002 bd1 ba-- sqft96 Kent St, Chatham Kent, ON N0P 1A0For SaleMLS ID #26020417, Brandy Robertson, Broker Of Record, O'brien Robertson Realty Inc. Brokerage Brokerage. Windsor-Essex County AOR
