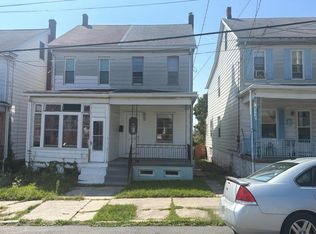
Own a piece of history. A ''True Gem''.
Located in the heart of Ashland this home boasts 2 finished floors of living space. Original Hardwood Floors adorn each floor of this home. Enjoy the ''original'' wood fireplace while looking out over the town through the large windows. Sewing room that could also be an extra bedroom. This home has an additional attic space that may be completed to obtain additional bedroom / storage space. This listing includes an attached 4 car garage. The additional parcel contains a private rear yard with a large wooden workshop. Call today to schedule your private showing. *Note: Please contact Kelly McBride Young during the time period of August 2nd through August 19th. https://youtu.be/St6Ct-Yjl0M?is=6SJ6YUbDIO82Tqme
Pending
$149,900
15 N 11th St, Ashland, PA 17921
3beds
910sqft
Single Family Residence
Built in 1890
1,306 Square Feet Lot
$-- Zestimate®
$165/sqft
$-- HOA
What's special
Private rear yardLarge wooden workshopOriginal hardwood floors
- 74 days
- 28
- 0
Zillow last checked:
Listing updated:
Listed by:
RICHARD D MATTERN 570-441-8589,
EXP Realty, LLC 888-397-7352
Source: CSVBOR,MLS#: C-2068
Facts & features
Interior
Bedrooms & bathrooms
- Bedrooms: 3
- Bathrooms: 2
- Full bathrooms: 1
- 1/2 bathrooms: 1
Bedroom 1
- Description: HWFloors/OHLighting
- Level: Second
- Area: 182.19 Square Feet
- Dimensions: 13.75 x 13.25
Bedroom 2
- Description: HWFloors/OHLighting
- Level: Second
- Area: 170.52 Square Feet
- Dimensions: 12.33 x 13.83
Bedroom 3
- Description: HWFloors/OHLighting
- Level: Second
- Area: 108.54 Square Feet
- Dimensions: 9.00 x 12.06
Bathroom
- Level: First
- Area: 15.69 Square Feet
- Dimensions: 2.58 x 6.08
Bathroom
- Description: Tile/Shower/Tub/Closet
- Level: Second
- Area: 105.25 Square Feet
- Dimensions: 12.50 x 8.42
Other
- Description: Bonus area
- Level: Third
Bonus room
- Description: Used as an office currently
- Level: Second
- Area: 111.01 Square Feet
- Dimensions: 10.25 x 10.83
Dining room
- Description: HWFloors
- Level: First
- Area: 189.71 Square Feet
- Dimensions: 12.58 x 15.08
Kitchen
- Description: Eat-in Kitchen
- Level: First
- Area: 109.37 Square Feet
- Dimensions: 10.25 x 10.67
Laundry
- Level: First
- Area: 142.16 Square Feet
- Dimensions: 12.83 x 11.08
Living room
- Description: HWFloors/Fireplace
- Level: First
- Area: 444.08 Square Feet
- Dimensions: 17.08 x 26.00
Heating
- Hot Water
Appliances
- Included: Refrigerator, Stove/Range, Dryer, Washer
Features
- Flooring: Hardwood
- Basement: Block,Concrete,Interior Entry,Exterior Entry
- Has fireplace: Yes
Interior area
- Total structure area: 2,730
- Total interior livable area: 910 sqft
- Finished area above ground: 910
- Finished area below ground: 0
Property
Parking
- Total spaces: 5
- Parking features: 5 Car, Garage Door Opener
- Has garage: Yes
Features
- Levels: Two
- Stories: 2
- Patio & porch: Porch
Lot
- Size: 1,306 Square Feet
- Dimensions: 32 x 44
- Topography: No
Details
- Parcel number: 38/02/0220/00 & 38/02/0221/00
- Zoning: Residential
Construction
Type & style
- Home type: SingleFamily
- Property subtype: Single Family Residence
Materials
- Vinyl
- Foundation: None
- Roof: Metal,Shingle
Condition
- Year built: 1890
Utilities & green energy
- Electric: 100 Amp Service
- Sewer: Public Sewer
- Water: Public
Community & HOA
Community
- Features: Paved Streets, Sidewalks
- Subdivision: 0-None
Location
- Region: Ashland
Financial & listing details
- Price per square foot: $165/sqft
- Tax assessed value: $22,800
- Annual tax amount: $3,065
- Date on market: 8/1/2026
Estimated market value
Not available
Estimated sales range
Not available
$1,163/mo
Price history
| Date | Event | Price |
|---|---|---|
| 9/5/2026 | Pending sale | $149,900$165/sqft |
Source: CSVBOR #C-2068 Report a problem | ||
| 8/1/2026 | Listed for sale | $149,900$165/sqft |
Source: CSVBOR #C-2068 Report a problem | ||
Public tax history
| Year | Property taxes | Tax assessment |
|---|---|---|
| 2025 | $1,913 +8.3% | $19,490 |
| 2023 | $1,767 +1.1% | $19,490 |
| 2022 | $1,747 +5.4% | $19,490 |
| 2021 | $1,657 -0.7% | $19,490 |
| 2020 | $1,669 +104% | $19,490 |
| 2019 | $818 -47.1% | $19,490 |
| 2018 | $1,546 | $19,490 |
| 2017 | -- | $19,490 |
| 2015 | -- | $19,490 |
| 2011 | -- | $19,490 |
| 2010 | -- | $19,490 |
| 2009 | -- | $19,490 |
| 2007 | -- | $19,490 |
| 2004 | -- | $19,490 |
Find assessor info on the county website
Monthly payment
Est. payment
Payment breakdown
Explore the cost of this home by adjusting the details. Changes won't be saved.Climate risks
Neighborhood: 17921
Nearby schools


Similar homes
- $--3 bd1 ba1.3k sqft924 Walnut St, Ashland, PA 17921Auction
 Auction.com 1
 - $114,9003 bd1 ba1.1k sqft817 Market St, Ashland, PA 17921For Sale

 MLS ID #PASK2029856, Cassandra Daub, Century 21 Ryon Real Estate. Bright MLS
 - $134,9004 bd2 ba1.2k sqft336 W 3rd St, Mount Carmel, PA 17851For Sale
 MLS ID #PANU2003720, Nichole Killeen, Mullen Realty Associates. Bright MLS
 - $--3 bd1 ba1.2k sqft28 S 2nd St, Frackville, PA 17931Auction
 Auction.com 2
 - $149,0003 bd1 ba1.2k sqft108 S 4th St, Frackville, PA 17931For SaleMLS ID #PASK2029460, Randy Denlinger, Iron Valley Real Estate Coal Region. Bright MLS
- $139,9003 bd2 ba1.3k sqft325 Lewis St, Minersville, PA 17954For SaleMLS ID #PASK2029672, CHRISTINE MCAFEE, RE/MAX Central - Lansdale. Bright MLS
- $145,0003 bd1 ba1.2k sqft234 S Broad Mountain Ave, Frackville, PA 17931For SaleMLS ID #PASK2026554, Travis Blankenhorn, BHHS Homesale Realty - Schuylkill Haven. Bright MLS
- $144,9003 bd1 ba1.2k sqft100 N Tulpehocken St, Pine Grove, PA 17963For SaleMLS ID #PASK2029960, Trent Stauffer, Bold Realty. Bright MLS
- $179,0003 bd2 ba1.1k sqft321 E North St, Marion Heights, PA 17832For SaleMLS ID #PANU2003666, Molly McGoff, Coldwell Banker Realty. Bright MLS
- $128,9003 bd1 ba1.2k sqft816 Scott St, Kulpmont, PA 17834For SaleMLS ID #PANU2003448, CHRISTINE MCAFEE, RE/MAX Central - Lansdale. Bright MLS
