Welcome 5 bedrooms, 2.5 bathrooms, Enjoy a new kitchen, luxury vinyl flooring, and improvements to the windows, siding, plumbing, electrical, and water heater. Private Hilltop setting with flexible space for family, guest or a home office or additional living area!
For sale
Price cut: $5K (8/29)
$174,900
1038 Market St, Ashland, PA 17921
5beds
1,984sqft
Single Family Residence
Built in ----
-- sqft lot
$172,200 Zestimate®
$88/sqft
$-- HOA
What's special
Private hilltop settingLuxury vinyl flooringImprovements to the windowsNew kitchen
- 148 days
- 532
- 26
Zillow last checked:
Listing updated:
Listed by:
Roxana Salazar 646-407-5115,
Berkshire Hathaway HomeServices Poggi, REALTORS 570-283-9100
Source: Luzerne County AOR,MLS#: 26-2260
Facts & features
Interior
Bedrooms & bathrooms
- Bedrooms: 5
- Bathrooms: 3
- Full bathrooms: 2
- 1/2 bathrooms: 1
Bedroom 1
- Level: Second
- Area: 81 Square Feet
- Dimensions: 9 x 9
Bedroom 2
- Level: Second
- Area: 165 Square Feet
- Dimensions: 15 x 11
Bedroom 3
- Level: Third
- Area: 240 Square Feet
- Dimensions: 16 x 15
Bedroom 4
- Level: Lower
- Area: 132 Square Feet
- Dimensions: 12 x 11
Bedroom 5
- Level: Lower
- Area: 120 Square Feet
- Dimensions: 15 x 8
Full bathroom
- Level: First
- Area: 28 Square Feet
- Dimensions: 4 x 7
Full bathroom
- Level: Second
- Area: 36 Square Feet
- Dimensions: 4 x 9
Full bathroom
- Level: Lower
- Area: 50 Square Feet
- Dimensions: 5 x 10
Dining room
- Level: First
- Area: 180 Square Feet
- Dimensions: 12 x 15
Kitchen
- Level: First
- Area: 132 Square Feet
- Dimensions: 12 x 11
Living room
- Level: First
- Area: 435 Square Feet
- Dimensions: 15 x 29
Heating
- Electric, Baseboard
Cooling
- Other
Features
- Pantry
- Flooring: Hardwood
- Basement: None
Interior area
- Total structure area: 1,984
- Total interior livable area: 1,984 sqft
- Finished area above ground: 1,984
- Finished area below ground: 1,984
Property
Parking
- Parking features: None
Features
- Levels: Three Or More
- Patio & porch: Deck
Lot
- Dimensions: 871
Details
- Parcel number: 38020218
- Zoning: Residential
- Zoning description: Residential
Construction
Type & style
- Home type: SingleFamily
- Architectural style: Colonial
- Property subtype: Single Family Residence
Materials
- Vinyl Siding, See Remarks
- Roof: Composition
Condition
- New Construction
- New construction: No
Utilities & green energy
- Sewer: Public Sewer
- Water: Public, None
Community & HOA
Location
- Region: Ashland
Financial & listing details
- Price per square foot: $88/sqft
- Tax assessed value: $12,425
- Annual tax amount: $1,219
- Date on market: 5/19/2026
- Inclusions: all new windows, siding, plumbing, electrical, panel, water heater & luxury vinyl flooring.
Estimated market value
$172,200
$164,000 - $181,000
$1,637/mo
Price history
| Date | Event | Price |
|---|---|---|
| 8/29/2026 | Price change | $174,900-2.8%$88/sqft |
Source: Luzerne County AOR #26-2260 Report a problem | ||
| 8/2/2026 | Price change | $179,900-5.3%$91/sqft |
Source: Luzerne County AOR #26-2260 Report a problem | ||
| 5/19/2026 | Listed for sale | $189,900+1497%$96/sqft |
Source: Luzerne County AOR #26-2260 Report a problem | ||
| 2/2/2024 | Sold | $11,891+2122.6%$6/sqft |
Source: Public Record Report a problem | ||
| 8/12/2015 | Sold | $535-86.6% |
Source: Public Record Report a problem | ||
| 5/18/2012 | Sold | $4,000-47.7%$2/sqft |
Source: Public Record Report a problem | ||
| 1/17/2012 | Price change | -- |
Source: Williams & Williams Worldwide Real Estate Auction Report a problem | ||
| 12/9/2011 | Price change | $7,650-22.7%$4/sqft |
Source: Coldwell Banker Wandell/Sofianek Realty #11-49531 Report a problem | ||
| 11/29/2011 | Price change | $9,900-20.8%$5/sqft |
Source: Coldwell Banker Wandell/Sofianek Realty #11-49531 Report a problem | ||
| 10/13/2011 | Listed for sale | $12,500-89.3%$6/sqft |
Source: Coldwell Banker Wandell/Sofianek Realty #11-49531 Report a problem | ||
| 10/11/2011 | Sold | $116,687$59/sqft |
Source: Public Record Report a problem | ||
Public tax history
| Year | Property taxes | Tax assessment |
|---|---|---|
| 2025 | $1,219 +8.3% | $12,425 |
| 2023 | $1,126 +1.1% | $12,425 |
| 2022 | $1,114 +5.4% | $12,425 |
| 2021 | $1,057 -0.7% | $12,425 |
| 2020 | $1,064 +104% | $12,425 |
| 2019 | $522 -47.1% | $12,425 |
| 2018 | $986 | $12,425 |
| 2017 | -- | $12,425 |
| 2015 | -- | $12,425 |
| 2011 | -- | $12,425 |
| 2010 | -- | $12,425 |
| 2009 | -- | $12,425 |
| 2007 | -- | $12,425 |
| 2004 | -- | $12,425 |
Find assessor info on the county website
Monthly payment
Est. payment
Payment breakdown
Explore the cost of this home by adjusting the details. Changes won't be saved.Climate risks
Neighborhood: 17921

Similar homes
- $175,0005 bd3 ba2.6k sqft1730 Market St, Ashland, PA 17921For Sale
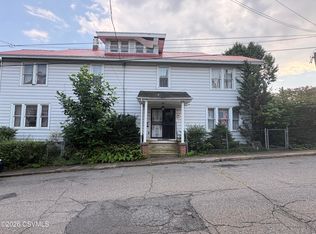 MLS ID #C-2371, LARISSA A. SANTANA, BOWEN AGENCY INC., REALTORS - SUNBURY. CSVBOR
 - $160,0004 bd2 ba2.3k sqft1702 Walnut St, Ashland, PA 17921For Sale By Owner

- $164,9994 bd2 ba1.7k sqft3085 Main St, Ashland, PA 17921For Sale
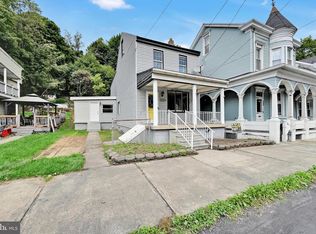
 MLS ID #PASK2029840, Jill Saunders, Saunders Real Estate. Bright MLS
 - $174,9006 bd3 ba1.4k sqft201 Broad St, Ashland, PA 17921For Sale
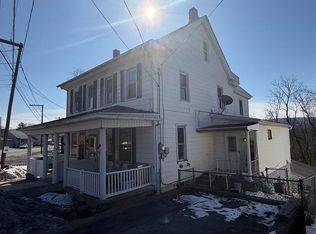 MLS ID #PASK2025850, Julia Atiyeh, BHHS Homesale Realty - Schuylkill Haven. Bright MLS
 - $125,0004 bd1 ba1.7k sqft1222 Centre St, Ashland, PA 17921For SaleMLS ID #PASK2029510, CHRISTINE MCAFEE, RE/MAX Central - Lansdale. Bright MLS
- $114,9003 bd1 ba1.1k sqft817 Market St, Ashland, PA 17921For SaleMLS ID #PASK2029856, Cassandra Daub, Century 21 Ryon Real Estate. Bright MLS
- $175,0005 bd3 ba1.9k sqft573 Peacock St, Pottsville, PA 17901For SaleMLS ID #PASK2029350, Sherry Chen, BHHS Fox & Roach Wayne-Devon. Bright MLS
- $149,9003 bd1 ba1.6k sqft317 S Nice St, Frackville, PA 17931For SaleMLS ID #PASK2029978, David Pedron, RE/MAX Five Star Realty. Bright MLS
- $179,0003 bd2 ba1.1k sqft321 E North St, Marion Heights, PA 17832For SaleMLS ID #PANU2003666, Molly McGoff, Coldwell Banker Realty. Bright MLS
- $160,0005 bd2 ba2.7k sqft405 N Front St, Minersville, PA 17954For SaleMLS ID #PASK2024702, Dasha Wind, Real of Pennsylvania. Bright MLS
- $164,9005 bd2 ba2.5k sqft130 E Bacon St, Pottsville, PA 17901For SaleMLS ID #PASK2029512, CHRISTINE MCAFEE, RE/MAX Central - Lansdale. Bright MLS
- $159,9004 bd2 ba1.6k sqft13 N Gilbert St, Shenandoah, PA 17976For SaleMLS ID #PASK2029432, Jose Espinal Gil, Realty One Group Alliance. Bright MLS
- $134,9004 bd2 ba1.2k sqft336 W 3rd St, Mount Carmel, PA 17851For SaleMLS ID #PANU2003720, Nichole Killeen, Mullen Realty Associates. Bright MLS
- $199,9004 bd2 ba2.2k sqft621 Schuylkill Ave, Pottsville, PA 17901For SaleMLS ID #PASK2028882, Jeffrey Torchia, Preferred Properties Plus. Bright MLS
- $149,9004 bd1 ba2k sqft217 N 2nd St, Minersville, PA 17954For SaleMLS ID #PASK2029160, Mr. Richard DiBiase, BHHS Homesale Realty - Schuylkill Haven. Bright MLS
- $132,5003 bd2 ba1.8k sqft328 E Oak St, Frackville, PA 17931For SaleMLS ID #PASK2029868, Eugene Prentice, EXP Realty, LLC. Bright MLS
- $174,0003 bd1 ba1.6k sqft2273 W Market St, Pottsville, PA 17901For SaleMLS ID #PASK2028756, JOY DANIELS, Joy Daniels Real Estate Group, Ltd. Bright MLS
