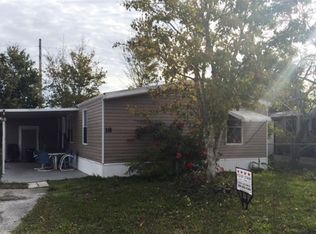
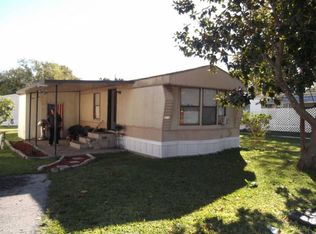
Welcome home to this spacious 3 bedroom, 2 bath manufactured home located in the desirable Parkwood Family Community! With lot rent of only $660 per month, this home offers plenty of room, accessibility, and an affordable Florida lifestyle. Designed with handicap accessibility in mind, the home features an easy-access ramp and a comfortable, functional layout. Inside, you will find a combination of laminate flooring and carpet, generously sized bedrooms, walk in closets, and plenty of storage throughout. The large laundry room provides extra space and convenience, while a newer electrical panel is another great update. Outside, enjoy a fenced backyard, perfect for pets, children, gardening, or simply relaxing outdoors. A storage shed gives you even more room for tools, bikes, and Florida toys. The double driveway provides plenty of parking for multiple vehicles and guests. Whether you are looking for a family home, extra space, or an affordable Florida lifestyle, this Parkwood home has so much to offer!
For sale
$79,900
15 Palm Castle Dr, Pt Orange, FL 32127
3beds
1,248sqft
Manufactured Home, Single Family Residence
Built in 1998
-- sqft lot
$-- Zestimate®
$64/sqft
$-- HOA
What's special
Generously sized bedroomsLarge laundry roomStorage shedFenced backyardComfortable functional layoutPlenty of storage throughoutDouble driveway
- 2 days
- 242
- 14
Zillow last checked:
Listing updated:
Listed by:
Michelle Goodin 386-383-3438,
Four Star Homes, Inc.
Source: NY State MLS,MLS#: 11964342
Facts & features
Interior
Bedrooms & bathrooms
- Bedrooms: 3
- Bathrooms: 2
- Full bathrooms: 2
Heating
- Has Heating (Unspecified Type)
Cooling
- Central
Appliances
- Included: Dishwasher, Dryer, Refrigerator, Oven, Washer
Features
- Laundry
- Has basement: No
- Has fireplace: No
Interior area
- Total structure area: 1,248
- Total interior livable area: 1,248 sqft
- Finished area above ground: 1,248
Property
Features
- Frontage length: 0
Details
- On leased land: Yes
- Lease amount: $660
Construction
Type & style
- Home type: MobileManufactured
- Property subtype: Manufactured Home, Single Family Residence
Condition
- New construction: No
- Year built: 1998
Utilities & green energy
- Electric: Amps(0)
Community & HOA
Community
- Features: Pool, Clubhouse, Tennis Court
- Subdivision: Parkwood - Family
HOA
- Has HOA: No
- Amenities included: Clubhouse, Pets Allowed, Pool, Tennis Court
Location
- Region: Pt Orange
Financial & listing details
- Price per square foot: $64/sqft
- Date on market: 9/3/2026
- Date available: 09/03/2026
- Listing agreement: Exclusive
Estimated market value
Not available
Estimated sales range
Not available
Not available
Price history
| Date | Event | Price |
|---|---|---|
| 9/4/2026 | Listed for sale | $79,900$64/sqft |
Source: NY State MLS #11964342 Report a problem | ||
Public tax history
Tax history is unavailable.
Monthly payment
Climate risks
Neighborhood: 32127
Nearby schools
Schools provided by the listing agent
- District: 000000
Source: NY State MLS. This data may not be complete. We recommend contacting the local school district to confirm school assignments for this home.
Similar homes
- $79,5003 bd2 ba1.4k sqft1101 Chamberlin Blvd, Pt Orange, FL 32127For Sale
 MLS ID #11729189, Kristy Montanelli, Adams, Cameron & Co.. My State MLS
 - $79,9003 bd2 ba1.5k sqft5446 Durant Dr, Port Orange, FL 32127For Sale
 MLS ID #11674210, Todd Newby, NEWBY REALTY INC. NY State MLS
 - $89,9003 bd2 ba1.2k sqft5644 Regency Blvd #284, Pt Orange, FL 32127For Sale
 MLS ID #11538817, Trudy Berg, Briarwood. My State MLS
 - $79,0003 bd2 ba1.2k sqft918 Reed Canal Rd #118, Daytona Beach, FL 32119For Sale
 MLS ID #11962269, Teresa Quebbeman, Right Realty Connection INC. My State MLS
