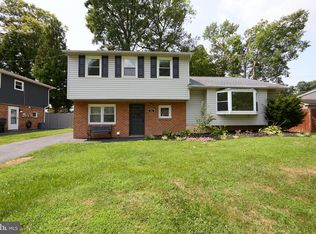
Welcome to 15 Plymouth Drive, a move-In ready split-level just minutes from the University of Delaware! Discover the perfect blend of modern updates, convenience, and location. This beautifully maintained home was completely remodeled in 2019 and is ready to welcome its new owners with complete peace of mind. Features include a newer roof (2018), updated kitchen (2019), updated bathrooms (2019), and updated flooring (2019). The home also features a newer HVAC unit, central AC unit, and water heater. The updated kitchen features granite countertops, stainless steel appliances and plenty of natural lighting. The home has plenty of storage space available in the one car garage and the attic. The backyard space is perfect for entertaining, gardening, and everyday use. Whether you're looking for a primary residence or a prime location near campus, this home delivers. Conveniently located just minutes from UD campus, local shopping, dining, entertainment, and major commuter routes including I-95. The commuter friendly location allows you to reach Philadelphia, Baltimore, and Dover in about an hour or less. The seller is providing a 1-Year Home Warranty to the buyer at closing. Don't wait—add 15 Plymouth Drive to your favorites today and schedule your private tour before it's gone!
Coming soon 08/14
$400,000
15 Plymouth Dr, Newark, DE 19713
3beds
1,575sqft
:
Get pre-qualified$2,498/mo
Single Family Residence
Built in 1957
9,583 Square Feet Lot
$-- Zestimate®
$254/sqft
$-- HOA
What's special
- 8 days |
- 565 |
- 16 |
Zillow last checked:
Listing updated:
Listed by:
Michael Gallagher 484-889-2059,
Real of Pennsylvania 8554500442
Source: Bright MLS,MLS#: DENC2108316
Facts & features
Interior
Bedrooms & bathrooms
- Bedrooms: 3
- Bathrooms: 2
- Full bathrooms: 2
Heating
- Forced Air, Natural Gas
Cooling
- Central Air, Electric
Appliances
- Included: Gas Water Heater
Features
- Basement: Unfinished
- Has fireplace: No
Interior area
- Total structure area: 1,575
- Total interior livable area: 1,575 sqft
- Finished area above ground: 1,575
Property
Parking
- Total spaces: 3
- Parking features: Garage Faces Front, Attached, Driveway, Off Street
- Attached garage spaces: 1
- Uncovered spaces: 2
Accessibility
- Accessibility features: None
Features
- Levels: Bi-Level,Multi/Split,Two
- Stories: 2
- Pool features: None
Lot
- Size: 9,583 Square Feet
Details
- Additional structures: Above Grade
- Parcel number: 18044.00089
- Zoning: 18RD
- Special conditions: Standard
Construction
Type & style
- Home type: SingleFamily
- Property subtype: Single Family Residence
Materials
- Other
- Foundation: Concrete Perimeter
Condition
- New construction: No
- Year built: 1957
- Major remodel year: 2019
Utilities & green energy
- Sewer: Public Sewer
- Water: Public
Community & HOA
Community
- Subdivision: Catalina Gardens
HOA
- Has HOA: No
Location
- Region: Newark
Financial & listing details
- Price per square foot: $254/sqft
- Tax assessed value: $354,100
- Annual tax amount: $3,997
- Date on market: 8/14/2026
- Listing agreement: Exclusive Right To Sell
- Listing terms: Cash,Conventional,FHA,VA Loan
- Ownership: Fee Simple
Estimated market value
Not available
Estimated sales range
Not available
Not available
Price history
| Date | Event | Price |
|---|---|---|
| 5/13/2019 | Sold | $235,000-2%$149/sqft |
Source: Public Record Report a problem | ||
| 4/27/2019 | Listed for sale | $239,900$152/sqft |
Source: RE/MAX Associates #DENC224460 Report a problem | ||
| 3/17/2019 | Pending sale | $239,900$152/sqft |
Source: RE/MAX Associates-Hockessin #DENC224460 Report a problem | ||
| 3/1/2019 | Price change | $239,900-2%$152/sqft |
Source: RE/MAX Associates-Hockessin #DENC224460 Report a problem | ||
| 1/30/2019 | Price change | $244,900-2%$155/sqft |
Source: RE/MAX Associates-Hockessin #DENC224460 Report a problem | ||
| 12/5/2018 | Listed for sale | $249,900+89.9%$159/sqft |
Source: RE/MAX Associates-Hockessin #DENC224460 Report a problem | ||
| 7/23/2018 | Sold | $131,600+12.5%$84/sqft |
Source: Public Record Report a problem | ||
| 6/28/2018 | Listed for sale | $117,000$74/sqft |
Source: Patterson-Schwartz Real Estate #7208494 Report a problem | ||
Public tax history
| Year | Property taxes | Tax assessment |
|---|---|---|
| 2025 | -- | $354,100 +527.8% |
| 2024 | $2,090 +2.5% | $56,400 |
| 2023 | $2,039 +1.1% | $56,400 |
| 2022 | $2,018 +2.6% | $56,400 |
| 2021 | $1,966 +3% | $56,400 |
| 2020 | $1,909 +16.6% | $56,400 |
| 2019 | $1,638 -64.4% | $56,400 |
| 2017 | $4,597 +190.6% | $56,400 |
| 2016 | $1,582 | $56,400 |
| 2015 | $1,582 +72.3% | $56,400 |
| 2014 | $918 | $56,400 |
| 2013 | -- | $56,400 |
| 2012 | -- | $56,400 |
| 2011 | -- | $56,400 |
| 2010 | -- | $56,400 |
| 2009 | -- | $56,400 |
| 2008 | -- | $56,400 |
| 2007 | -- | $56,400 |
| 2006 | -- | $56,400 |
| 2005 | -- | $56,400 |
| 2004 | -- | $56,400 |
| 2003 | -- | $56,400 |
| 2002 | -- | $56,400 |
| 2001 | -- | $56,400 |
Find assessor info on the county website
Monthly payment
Est. payment
Payment breakdown
Explore the cost of this home by adjusting the details. Changes won't be saved.Climate risks
Neighborhood: 19713
Nearby schools
GreatSchools rating
- 8/10West Park Place Elementary SchoolGrades: K-5Distance: 1.3 mi
- 3/10Shue-Medill Middle SchoolGrades: 6-8Distance: 3.9 mi
- 3/10Newark High SchoolGrades: 9-12Distance: 2 mi
Schools provided by the listing agent
- Elementary: West Park Place
- Middle: Shue-medill
- High: Newark
- District: Christina
Source: Bright MLS. This data may not be complete. We recommend contacting the local school district to confirm school assignments for this home.
- $338,0005 bd1 ba1.9k sqft13 Plymouth Dr, Newark, DE 19713Off Market
- $409,4004 bd2 ba1.7k sqft17 Plymouth Dr, Newark, DE 19713Off Market
- $305,700-- bd-- ba-- sqft135 W Chestnut Hill Rd, Newark, DE 19713Off Market
- $332,3003 bd1 ba1.5k sqft11 Plymouth Dr, Newark, DE 19713Off Market
- $340,7003 bd1 ba1.8k sqft14 Plymouth Dr, Newark, DE 19713Off Market
- $402,4003 bd1 ba1.5k sqft16 Plymouth Dr, Newark, DE 19713Off Market
- $354,3003 bd2 ba1.6k sqft12 Plymouth Dr, Newark, DE 19713Off Market
- $224,0003 bd1 ba1.6k sqft724 Brook Dr, Newark, DE 19713Sold
A local agent can set up tours, give advice and negotiate with sellers.
A local lender can help you make sure your offer is ready when you are.
Similar homes
- $419,9003 bd2 ba1.8k sqft48 E Cherokee Dr, Newark, DE 19713For Sale
 MLS ID #DENC2107910, Jim Lacey, RE/MAX Associates - Newark. Bright MLS
 - $369,9003 bd3 ba2.1k sqft17 Millwright Dr, Newark, DE 19711For Sale
 MLS ID #DENC2108740, Tom Riccio, RE/MAX Point Realty. Bright MLS
 - $365,0003 bd2 ba1.9k sqft36 Garvey Ln, Newark, DE 19702For Sale
 MLS ID #DENC2108188, David Blume, RE/MAX Edge. Bright MLS
 - $359,9003 bd2 ba2.1k sqftNone Available, Newark, DE 19702For Sale
 MLS ID #DENC2108032, Randy Shepheard, Patterson-Schwartz-Middletown. Bright MLS
 - $319,9003 bd1 ba1.5k sqft9 Kullen Dr, Newark, DE 19713For SaleMLS ID #DENC2107128, Michael Doyle, Century 21 Emerald. Bright MLS
- $315,0003 bd1 ba1.1k sqft25 Kollman Dr, Newark, DE 19713For SaleMLS ID #DENC2107258, Juan Soto, Crown Homes Real Estate. Bright MLS
- $390,0004 bd2 ba1.9k sqft137 Woodshade Dr, Newark, DE 19702For SaleMLS ID #DENC2106224, William Sladek, Redfin Corporation. Bright MLS
- $384,9003 bd2 ba1.2k sqft3004 Rosetree Ln, Newark, DE 19702For SaleMLS ID #DENC2103824, Joe Kreisher, RE/MAX Associates. Bright MLS
- $339,0003 bd2 ba1.1k sqft23 Winnwood Rd, Newark, DE 19711For SaleMLS ID #DENC2107930, Desi Rivera, EXP Realty, LLC. Bright MLS
- $399,9903 bd2 ba1.5k sqft1619 Windsor Ave, Wilmington, DE 19804For SaleMLS ID #DENC2108346, Andy Mulrine, RE/MAX Associates-Hockessin. Bright MLS
- $535,0003 bd3 ba2.1k sqftNone Available, Newark, DE 19711For SaleMLS ID #DENC2108256, Marcus DuPhily, Patterson-Schwartz-Hockessin. Bright MLS
- $--3 bd2 ba1.3k sqft204 Lauren Dr, Wilmington, DE 19804AuctionAuction.com 2
- $360,0003 bd2 ba1.5k sqft153 W Edinburgh Dr, New Castle, DE 19720For SaleMLS ID #DENC2108108, Dan Stein, Coldwell Banker Realty. Bright MLS
- $--2 bd2 ba1.1k sqft2231 Dickens Ter, Newark, DE 19702AuctionAuction.com 2
- $370,0003 bd3 ba1.6k sqftNone Available, Wilmington, DE 19803For SaleMLS ID #DENC2108696, KC DiAmbrosio, Patterson-Schwartz-Hockessin. Bright MLS
- $375,0004 bd3 ba1.9k sqft1160 Elderon Dr, Wilmington, DE 19808For SaleMLS ID #DENC2108200, Vicky Lawson, Long & Foster Real Estate, Inc.. Bright MLS
- $329,9004 bd2 ba1.4k sqft13 Deer Run Dr, Newark, DE 19702For SaleMLS ID #DENC2106672, Jon Edler, Empower Real Estate, LLC. Bright MLS
- $330,0003 bd2 ba1.6k sqft11 Heather Ct, Elkton, MD 21921For SaleMLS ID #MDCC2022606, Mary Ann Burris, Remax Vision. Bright MLS
- $389,0003 bd1 ba1k sqft23 Indian Rd, North East, MD 21901For SaleMLS ID #MDCC2022434, Kenneth Hutchinson, Integrity Real Estate. Bright MLS
- $450,0004 bd3 ba2.2k sqft4707 Mermaid Blvd, Wilmington, DE 19808For SaleMLS ID #DENC2108692, Michael Mulski, Crown Homes Real Estate. Bright MLS
