Only 14 years young, this thoughtfully updated and move-in-ready home offers the modern comfort buyers want without the wait or expense of new construction. This 3-bedroom, 3-bath home combines a newer feel with a practical, welcoming layout. The open-concept main level brings the kitchen, dining, and living areas together, creating an inviting space for everyday living and entertaining. Two bedrooms are located on the main level, including a comfortable primary suite with its own private bathroom. The lower level features a third bedroom, an additional bathroom, generous closet space, mechanical rooms, and direct access to the spacious attached garage. Natural-gas heat and central air provide year-round comfort. Tucked away on a quiet dead-end street in the sought-after East Greenbush School District, yet conveniently located near Albany, shopping, restaurants, and major commuter routes. Vacant, move-in ready, and waiting for its next owner--just unpack and make it yours!
Active
$339,000
15 St Claire Avenue, Rensselaer, NY 12144
3beds
1,416sqft
Single Family Residence, Residential
Built in 2012
6,534 Square Feet Lot
$341,800 Zestimate®
$239/sqft
$-- HOA
What's special
Open-concept main levelGenerous closet space
- 1 day
- 844
- 84
Zillow last checked:
Listing updated:
Listed by:
Anchor Realty Services LLC 518-330-6340,
Thomas J Chenaille 518-330-6340
Source: Global MLS,MLS#: 202625371
Facts & features
Interior
Bedrooms & bathrooms
- Bedrooms: 3
- Bathrooms: 3
- Full bathrooms: 3
Primary bedroom
- Level: Second
Bedroom
- Level: First
Bedroom
- Level: Second
Primary bathroom
- Level: Second
Full bathroom
- Level: First
Full bathroom
- Level: Second
Dining room
- Level: Second
Kitchen
- Level: Second
Laundry
- Level: First
Living room
- Level: Second
Heating
- Forced Air
Cooling
- Central Air
Appliances
- Included: Dishwasher, Electric Water Heater, Microwave, Oven, Range, Range Hood, Refrigerator
- Laundry: Electric Dryer Hookup, Laundry Room, Washer Hookup
Features
- Walk-In Closet(s), Cathedral Ceiling(s), Kitchen Island
- Flooring: Tile, Bamboo
- Doors: Storm Door(s)
- Windows: Double Pane Windows
- Number of fireplaces: 1
- Fireplace features: Insert, Living Room
Interior area
- Total structure area: 1,416
- Total interior livable area: 1,416 sqft
- Finished area above ground: 1,416
- Finished area below ground: 0
Video & virtual tour
Property
Parking
- Total spaces: 4
- Parking features: Off Street, Driveway, Heated Garage
- Garage spaces: 2
- Has uncovered spaces: Yes
Features
- Fencing: Back Yard,Chain Link
- Has view: Yes
- View description: None
Lot
- Size: 6,534 Square Feet
- Features: Road Frontage, Sloped, Cleared, Flood Zone
Details
- Parcel number: 382400 155.13840.1
- Zoning description: Single Residence
- Special conditions: Standard
Construction
Type & style
- Home type: SingleFamily
- Architectural style: Raised Ranch
- Property subtype: Single Family Residence, Residential
Materials
- Vinyl Siding
- Foundation: Block, Slab
- Roof: Asbestos Shingle
Condition
- Updated/Remodeled
- New construction: No
- Year built: 2012
Utilities & green energy
- Electric: Circuit Breakers
- Sewer: Public Sewer
- Water: Public
- Utilities for property: Cable Available
Community & HOA
Community
- Security: Security Lights, Smoke Detector(s), Carbon Monoxide Detector(s)
HOA
- Has HOA: No
Location
- Region: Rensselaer
Financial & listing details
- Price per square foot: $239/sqft
- Tax assessed value: $313,000
- Annual tax amount: $6,290
- Date on market: 9/3/2026
- Listing terms: Other,Cash
Estimated market value
$341,800
$325,000 - $359,000
$2,516/mo
Price history
| Date | Event | Price |
|---|---|---|
| 9/3/2026 | Listed for sale | $339,000+48%$239/sqft |
Source:  Global MLS #202625371 Report a problem Global MLS #202625371 Report a problem | ||
| 6/22/2018 | Sold | $229,000+4.1%$162/sqft |
Source: Public Record Report a problem | ||
| 4/12/2018 | Pending sale | $219,900$155/sqft |
Source: Howard Hanna #201815768 Report a problem | ||
| 4/6/2018 | Listed for sale | $219,900+9.4%$155/sqft |
Source: RealtyUSA.com #201815768 Report a problem | ||
| 7/18/2013 | Sold | $201,000+905%$142/sqft |
Source: Public Record Report a problem | ||
| 8/30/2011 | Sold | $20,000$14/sqft |
Source: Public Record Report a problem | ||
Public tax history
| Year | Property taxes | Tax assessment |
|---|---|---|
| 2025 | -- | $313,000 +49.8% |
| 2024 | -- | $209,000 |
| 2023 | -- | $209,000 |
| 2022 | -- | $209,000 |
| 2021 | -- | $209,000 |
| 2020 | -- | $209,000 |
| 2019 | -- | $209,000 |
| 2018 | -- | $209,000 +13.5% |
| 2017 | $4,845 | $184,100 |
| 2016 | -- | $184,100 |
| 2015 | -- | $184,100 |
| 2014 | -- | $184,100 |
| 2013 | -- | $184,100 +360.3% |
| 2012 | -- | $40,000 +48.1% |
| 2011 | -- | $27,000 |
| 2010 | -- | $27,000 |
Find assessor info on the county website
Monthly payment
Climate risks
Neighborhood: Hampton Manor
Nearby schools
Schools provided by the listing agent
- High: Columbia
Source: Global MLS. This data may not be complete. We recommend contacting the local school district to confirm school assignments for this home.
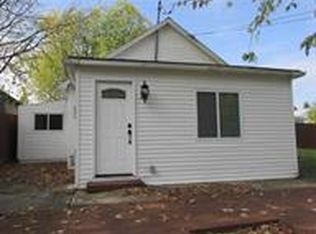
Similar homes
- $329,9003 bd1 ba1.1k sqft311 Sunset Avenue, Rensselaer, NY 12144Active
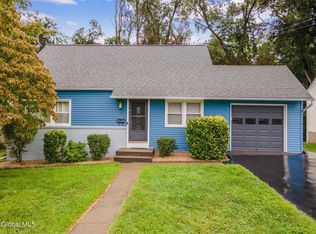 MLS ID #202625413, Jason Swift, Listing by: Laviano & Associates Real Estate Group. Global MLS
 - $349,0003 bd2 ba1.4k sqft11 Jefferson Avenue, Rensselaer, NY 12144Active
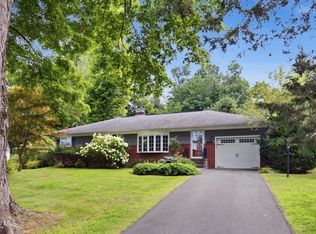 MLS ID #202624887, Samantha Kettlewood, Listing by: Empire Real Estate Firm LLC. Global MLS
 - $349,0003 bd3 ba1.5k sqft21 Bruen Court, Rensselaer, NY 12144Active
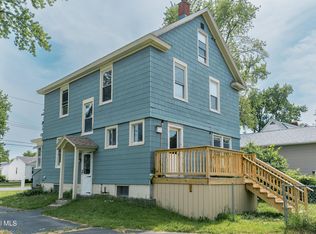 MLS ID #202618904, Ryan Yamin, Listing by: Yamin Real Estate Group. Global MLS
 - $304,9003 bd2 ba1.6k sqft16 Pennsylvania Avenue, Rensselaer, NY 12144Active
 MLS ID #202622328, Joan Rapp, Listing by: Coldwell Banker Prime Properties. Global MLS
