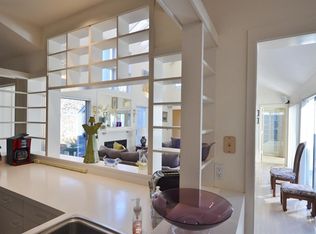
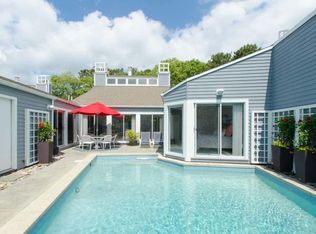
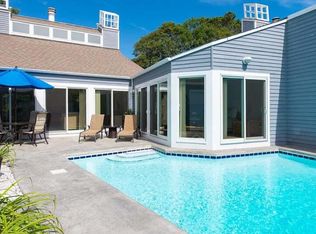
Sophisticated coastal living awaits in this beautifully renovated condominium located in New Seabury's exclusive Promontory Point neighborhood. Offering desirable single-level living, this exceptional 3-bedroom, 3-bath residence combines luxury, comfort, in a very desirable location just moments from New Seabury Country Club and the beaches of Nantucket Sound. Extensively renovated with exceptional craftsmanship, this home features solid hardwood floors, recessed lighting, a gourmet kitchen with granite countertops, and an inviting living room with a gas fireplace and beautifully renovated baths. Expansive windows and sliding glass doors fill the home with natural light and provide seamless access to the outdoor living spaces. Designed for effortless indoor-outdoor living, the private backyard oasis features an expansive bluestone patio, outdoor kitchen area and beautifully landscaped grounds, perfect for entertaining or simply relaxing. A second separate outdoor area offers an updated heated Gunite pool with new surround surface for added enjoyment. Rarely does a home offer this combination of elegant one-level living, exceptional outdoor amenities, in a premier location.
For sale
Price cut: $100K (8/26)
$1,495,000
15 Sand Dunes Court UNIT 15, Mashpee, MA 02649
3beds
2,198sqft
Townhouse
Built in 1985
-- sqft lot
$1,440,100 Zestimate®
$680/sqft
$897/mo HOA
What's special
Single-level livingPrivate backyard oasisSolid hardwood floorsRecessed lightingExpansive bluestone patioBeautifully landscaped groundsBeautifully renovated baths
- 64 days
- 1,009
- 36
Zillow last checked:
Listing updated:
Listed by:
Richard W Coleman 508-878-3437,
New Seabury Sotheby's International Realty,
Marian Oost-Lievense 203-812-9570,
New Seabury Sotheby's International Realty
Source: CCIMLS,MLS#: 22603676
Facts & features
Interior
Bedrooms & bathrooms
- Bedrooms: 3
- Bathrooms: 3
- Full bathrooms: 3
Heating
- Natural Gas
Cooling
- Central Air
Appliances
- Included: Dishwasher, Freezer, Gas Range, Refrigerator, Wine Cooler, Natural Gas, Water Heater
Features
- Flooring: Wood
- Number of fireplaces: 1
Interior area
- Total structure area: 2,198
- Total interior livable area: 2,198 sqft
Property
Parking
- Total spaces: 3
- Parking features: Driveway
- Has uncovered spaces: Yes
Features
- Stories: 1
- Patio & porch: Patio
- Has private pool: Yes
- Fencing: Full
Details
- Parcel number: MASH M:132 B: L:98007
- Special conditions: Standard
Construction
Type & style
- Home type: Townhouse
- Property subtype: Townhouse
Materials
- Wood Siding
- Roof: Shingle
Condition
- Year built: 1985
Utilities & green energy
- Water: Public
Community & HOA
HOA
- Has HOA: Yes
- Amenities included: Landscaping, Road Maintenance, Trash, Snow Removal, Beach Access, Common Area
- Services included: Maintenance Grounds, Professional Property Management
- HOA fee: $897 monthly
Location
- Region: Mashpee
Financial & listing details
- Price per square foot: $680/sqft
- Tax assessed value: $1,002,600
- Annual tax amount: $6,796
- Date on market: 7/30/2026
- Cumulative days on market: 65 days
- Ownership: Condo
Estimated market value
$1,440,100
$1.37M - $1.51M
$3,351/mo
Price history
| Date | Event | Price |
|---|---|---|
| 8/26/2026 | Price change | $1,495,000-6.3%$680/sqft |
Source:  CCIMLS #22603676 Report a problem CCIMLS #22603676 Report a problem | ||
| 7/30/2026 | Listed for sale | $1,595,000$726/sqft |
Source: CCIMLS #22603676 Report a problem | ||
Public tax history
Tax history is unavailable.
Monthly payment
Est. payment
Payment breakdown
Explore the cost of this home by adjusting the details. Changes won't be saved.Climate risks
Neighborhood: 02649
Similar homes
- $1,285,0002 bd2 ba1.2k sqft59 Mashie Circle, Mashpee, MA 02649For Sale
 MLS ID #22604518, Vanessa Walker, Compass Massachusetts, LLC. CCIMLS
 - $1,549,0003 bd3 ba2.2k sqft77 Cobblestone Circle, Mashpee, MA 02649For Sale
 MLS ID #22603045, Heather Murray, New Seabury Sotheby's International Realty. CCIMLS
 - $1,495,0004 bd4 ba3k sqft110 Wheeler Road, Mashpee, MA 02649For Sale
 MLS ID #22603003, James E Murphy, Jr, Murphy Real Estate. CCIMLS
 - $1,069,0002 bd2 ba1.7k sqft75 Sipps Road UNIT 75, Mashpee, MA 02649For Sale
 MLS ID #22603170, Michael J Degnan, Christie's Int'l RE Atlantic Brokerage. CCIMLS
 - $2,215,0004 bd5 ba3.1k sqft46 Greensward Circle, Mashpee, MA 02649For SaleMLS ID #22600266, Marian Oost-Lievense, New Seabury Sotheby's International Realty. CCIMLS
- $1,295,0004 bd4 ba2.6k sqft65 Rivers Edge Road, East Falmouth, MA 02536For SaleMLS ID #22604625, Jackie Weaver, Coastal Homes Realty Group LLC. CCIMLS
- $815,0002 bd3 ba2.1k sqft68 Gold Leaf Lane, Mashpee, MA 02649For SaleMLS ID #22604252, Nadine C Krasnow, Falmouth Fine Properties. CCIMLS
- $799,0004 bd4 ba2.4k sqft78 Gold Leaf Lane, Mashpee, MA 02649For SaleMLS ID #22604286, Southworth Group, Compass Massachusetts, LLC. CCIMLS
- $1,250,0004 bd3 ba2k sqft11 Kalmia Way, Centerville, MA 02632For SaleMLS ID #22605010, Bernard W Klotz, Kinlin Grover Compass. CCIMLS
- $1,275,0003 bd3 ba3.2k sqft103 Sandcastle Drive, Falmouth, MA 02540For SaleMLS ID #22604497, Katie Propper, Berkshire Hathaway HomeServices Robert Paul Properties. CCIMLS
- $825,0002 bd3 ba2.5k sqft24 Stratford Ridge, Mashpee, MA 02649For SaleMLS ID #22604251, Nadine C Krasnow, Falmouth Fine Properties. CCIMLS
- $1,750,0004 bd2 ba2.4k sqft45 Ludlam Street, Falmouth, MA 02540For SaleMLS ID #22603799, Annie Hart Cool Team, Sotheby's International Realty. CCIMLS
- $779,9002 bd3 ba2.3k sqft126 Grey Hawk Drive UNIT 126, Mashpee, MA 02649For SaleMLS ID #22604476, Ann M Macdonald, Cape Coastal Sotheby's International Realty. CCIMLS
- $1,288,8883 bd3 ba2.7k sqft57 Cairn Ridge Road, Falmouth, MA 02540For SaleMLS ID #22604691, Jody B Shaw, Hartel Realty Corp.. CCIMLS
- $1,695,0003 bd3 ba2.5k sqft36 Baptiste Lane, East Falmouth, MA 02536New ConstructionMLS ID #22602345, Bartolomei & Souza Team, Sotheby's International Realty. CCIMLS
