Skip main navigation
Off market
  • Price Unknown

    15 Silversands Cres, Wasaga Beach, ON L9Z 1P8

    3beds
    2,445sqft
    SingleFamily
    Built in 2001
    -- sqft lot
    $-- Zestimate®
    C$--/sqft
    C$2,835 Estimated rent

    Home value

    Not available

    Estimated sales range

    Not available

    Not available

    Loading
    Loading...

    Owner options

    List your home for rent

    C$2,835/mo

    Rent Zestimate®

    Find your next renter with Zillow Rental Manager. Plus, with online applications, you can quickly screen prospective tenants – for free.

    Learn more

    C$2,835/mo

    Rent Zestimate®

    Refinance and save

    Refinancing to a lower rate could help reduce your monthly payments and save thousands over the life of the loan.

    See today's rates

    Explore your selling options

    Work with a Zillow partner agent

    Leverage their expertise and Zillow's premium Showcase listings to get your home seen by more buyers.

    Get started

    List with your own agent

    Get your home in front of millions of buyers by listing it on Zillow.

    Learn how to do it

    Sell it yourself

    Take full control of how buyers see your home on Zillow by listing For Sale by Owner (FSBO).

    List your home

    What's special

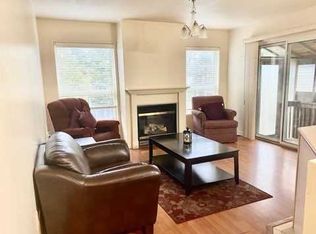
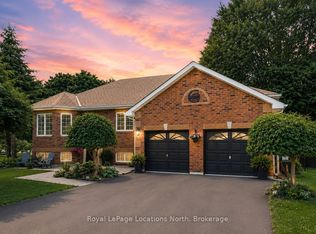
    Immaculate home in a premium Wasaga Beach neighbourhood. This gorgeous home has been lovingly maintained and shows pride of ownership. Curb appeal is evident in the brick walkway, concrete double drive and beautiful landscaping. Main level includes generous sized Living/Dining room with huge windows and hardwood floors. Recently updated kitchen has fresh white cabinets, white quartz counter tops, stainless farmhouse style sink with goose neck tap and new cabinet hardware. Open concept family room with hardwood floors has walkout to huge two tiered composite deck that overlooks private treed yard with forested walking trails in behind. Substantial primary bedroom has a view of the trees, walk in closet, large secondary closet and 4 pc ensuite with jet tub, separate shower and newly updated toilet and sink. Main bath is off the 2nd bedroom for privacy and also includes newer toilet and sink. Main floor laundry leads to double garage with 2 openers, room for 2 cars and mezzanine for storage. Lower level includes huge family room, 2 bedrooms (1 without closet), 3 piece bath and office. Brand new Furnace 2020, Roof 2014, Water Softener 2019, monitored Alarm System, Central Air, Inground Sprinklers. Walking distance to public school, parks, playground and walking trails. Do not miss this gem.

    This property is off market, which means it's not currently listed for sale or rent on Zillow. This may be different from what's available on other websites or public sources.

    Facts & features

    Interior

    Bedrooms & bathrooms
    • Bedrooms: 3
    • Bathrooms: 3
    • Full bathrooms: 3
    Appliances
    • Laundry: Main Level
    Features
    • Central Vacuum Roughed-in, Sump Pump, Bar Fridge, Work Bench, Auto Garage Door Remote(s), Ceiling Fans, Water Softener, Water Heater
    Interior area
    • Total interior livable area: 2,445 sqft

    Property

    Lot
    • Topography: Dry, Level

    Construction

    Type & style
    • Home type: SingleFamily
    • Architectural style: Bungalow Raised
    Condition
    • Year built: 2001

    Utilities & green energy

    • Sewer: Sewer (Municipal)

    Community & HOA

    Community
    • Security: Carbon Monoxide Detector(s), Smoke Detector(s), Alarm System
    Location
    • Region: Wasaga Beach

    Price history

    DateEventPrice
    2/11/2021Listed for saleC$698,800C$286/sqft
    Source: Royal LePage Locations North (Wasaga Beach 2) Brokerage #40065922 Report a problem

    Public tax history

    Tax history is unavailable.

    Neighborhood: L9Z

    Nearby schools

    GreatSchools rating

    No schools nearby

    We couldn't find any schools near this home.

    Schools provided by the listing agent
    • Elementary: Birchview Dunes Wasaga Beach
    • High: CCI Collingwood

    Source: The MLS. This data may not be complete. We recommend contacting the local school district to confirm school assignments for this home.