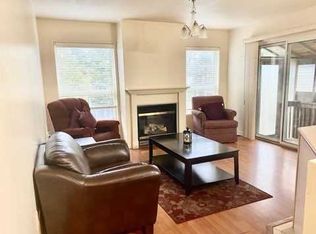
Are You Looking For A Home That Offers Space, Comfort, And A Peaceful Setting-without Giving Up Convenience? This Well-maintained 3-bedroom, 3-bathroom Home Delivers Exactly That, Tucked Away On A Quiet, Private Cul-de-sac Surrounded By Mature Trees, Gardens, And Beautifully Cared-for Homes. Step Inside To An Inviting Open-concept Layout Where The Living Room, Dining Area, And Kitchen Flow Effortlessly--Perfect For Both Everyday Living And Entertaining. Large Windows Fill The Space With Natural Light, While The Gas Fireplace Adds Warmth And Character To The Living Room. From Here, Enjoy A Walkout To The Deck, Ideal For Summer Bbqs Or Relaxing Evenings Overlooking The Backyard. The Main Floor Features Hardwood Flooring Throughout The Hallway and Living Room. Two Generous Bedrooms Are Located On This Level, Including A Spacious Primary Suite With A Walk-in Closet And A 4-piece Ensuite Featuring A Separate Tub And Shower. The Second Bedroom Also Offers A Walk-in Closet, And Main-floor Laundry Adds Everyday Convenience. Downstairs, The Fully Finished Basement Expands Your Living Space With A Third Bedroom, A Third Bathroom, An Office Or Den And A Comfortable Rec Room With Laminate Flooring-Perfect For Guests, Teens, Or A Cozy Movie Night. Outside, The Backyard Offers Even More To Enjoy With An 8x12 Prefabricated Storage Shed And An 8x8 Gazebo, Giving You Space To Store, Relax, And Entertain. All Of This Is Just A Short Drive To Beaches, Golf Courses, Medical Offices, Restaurants, Shopping, And Everyday Amenities, Making It Easy To Enjoy Both Tranquility And An Active Lifestyle. This Is A Home Designed For Easy Living In A Location You'll Love. Come See It For Yourself And Imagine Making It Your Own!
For sale
C$749,888
1 Bay Ct, Wasaga Beach, ON L9Z 1P7
3beds
3baths
Single Family Residence
Built in ----
8,675 Square Feet Lot
$-- Zestimate®
C$--/sqft
C$-- HOA
What's special
- 129 days |
- 0 |
- 0 |
Likely to sell faster than
Zillow last checked:
Listing updated:
Listed by:
LPT REALTY
Source: TRREB,MLS®#: S12879776 Originating MLS®#: Toronto Regional Real Estate Board
Originating MLS®#: Toronto Regional Real Estate BoardFacts & features
Interior
Bedrooms & bathrooms
- Bedrooms: 3
- Bathrooms: 3
Primary bedroom
- Level: Main
- Dimensions: 4.52 x 3.32
Bedroom 2
- Level: Main
- Dimensions: 3.6 x 3.35
Bedroom 3
- Level: Basement
- Dimensions: 4.98 x 3.76
Foyer
- Level: Main
- Dimensions: 2.64 x 1.52
Kitchen
- Level: Main
- Dimensions: 4.87 x 6.4
Laundry
- Level: Main
- Dimensions: 1.72 x 1.82
Living room
- Level: Main
- Dimensions: 4.87 x 6.4
Office
- Level: Basement
- Dimensions: 2.44 x 3.81
Recreation
- Level: Basement
- Dimensions: 7.47 x 11.95
Heating
- Forced Air, Gas
Cooling
- Central Air
Appliances
- Included: Water Heater
Features
- Central Vacuum, Guest Accommodations, In-Law Capability, Primary Bedroom - Main Floor
- Basement: Full,Finished
- Has fireplace: Yes
- Fireplace features: Living Room, Natural Gas
Interior area
- Living area range: 1100-1500 null
Property
Parking
- Total spaces: 6
- Parking features: Private Double, Garage Door Opener
- Has garage: Yes
Features
- Patio & porch: Deck
- Exterior features: Landscaped
- Pool features: None
- Waterfront features: None
Lot
- Size: 8,675 Square Feet
- Features: Beach, Campground, Cul de Sac/Dead End, Golf, Library, Marina, Irregular Lot
Details
- Additional structures: Fence - Partial, Gazebo, Shed
- Parcel number: 589650305
Construction
Type & style
- Home type: SingleFamily
- Architectural style: Bungalow-Raised
- Property subtype: Single Family Residence
Materials
- Brick, Vinyl Siding
- Foundation: Concrete
- Roof: Asphalt Shingle
Utilities & green energy
- Sewer: Sewer
Community & HOA
Community
- Security: Carbon Monoxide Detector(s), Smoke Detector(s)
Location
- Region: Wasaga Beach
Financial & listing details
- Tax assessed value: C$312,000
- Annual tax amount: C$3,756
- Date on market: 3/13/2026
LPT REALTY
LPT REALTY
By pressing Contact Agent, you agree that the real estate professional identified above may call/text you about your search, which may involve use of automated means and pre-recorded/artificial voices. You don't need to consent as a condition of buying any property, goods, or services. Message/data rates may apply. You also agree to our Terms of Use. Zillow does not endorse any real estate professionals. We may share information about your recent and future site activity with your agent to help them understand what you're looking for in a home.
Price history
Price history is unavailable.
Public tax history
Tax history is unavailable.
Climate risks
Neighborhood: L9Z
Nearby schools
GreatSchools rating
No schools nearby
We couldn't find any schools near this home.
- C$--4 bd2 ba-- sqft68 Caribou Trl, Wasaga Beach, ON L9Z1N3Off Market
- C$1,275,0004 bd4 ba-- sqft1416 River Rd W, Wasaga Beach, ON L9Z2W5For Sale

- C$1,199,0004 bd3 ba-- sqft1434 River Rd W, Wasaga Beach, ON L9Z2W5For Sale
- C$625,0004 bd2 ba-- sqft12 Silver Birch Ave, Wasaga Beach, ON L9Z1B7For Sale

- C$825,0005 bd2 ba-- sqft7 Coles Ct, Wasaga Beach, ON L9Z1H5For Sale
- C$1,038,0004 bd3 ba-- sqft1312 River Rd W, Wasaga Beach, ON L9Z2W6For Sale
- C$875,0003 bd3 ba-- sqft54 Royal Beech Dr, Wasaga Beach, ON L9Z1H3For Sale
- C$699,9004 bd3 ba-- sqft17 Acorn Cres, Wasaga Beach, ON L9Z1L6For Sale
Similar homes
- C$739,0004 bd3 ba-- sqft37 Brouwer Cres, Wasaga Beach, ON L9Z 1L8For Sale
 MLS ID #S13007788, HOMELIFE INTEGRITY REALTY INC.. TRREB
 - C$799,9005 bd3 ba-- sqft6 Deerrun Pl, Wasaga Beach, ON L9Z 1H8For Sale
 MLS ID #S12989616, RE/MAX By The Bay Brokerage. TRREB
 - C$709,9994 bd2 ba-- sqft220 Morgan Rd, Wasaga Beach, ON L9Z 1N4For Sale
 MLS ID #S13527018, BRIMSTONE REALTY BROKERAGE INC.. TRREB
 - C$615,0004 bd2 ba-- sqft121 Dyer Dr, Wasaga Beach, ON L9Z 1M1For Sale
 MLS ID #S13239430, ROYAL LEPAGE RCR REALTY. TRREB
 - C$799,9004 bd4 ba-- sqft27 Grand Poplar Ln, Wasaga Beach, ON L9Z 0C7For SaleMLS ID #S13237896, EXIT REALTY TRUE NORTH. TRREB
- C$549,5004 bd3 ba-- sqft67 Donald Cres, Wasaga Beach, ON L9Z 1E3For SaleMLS ID #S13238992, RE/MAX CROSSTOWN REALTY INC.. TRREB
- C$799,9003 bd3 ba-- sqft29 Old Hickory Ln, Wasaga Beach, ON L9Z 3B1For SaleMLS ID #S13474548, EXIT REALTY TRUE NORTH. TRREB
- C$799,9003 bd4 ba-- sqft22 18th St N, Wasaga Beach, ON L9Z 2H4For SaleMLS ID #S13444562, EXP REALTY. TRREB
- C$809,9004 bd4 ba-- sqft12 Nicort Rd, Wasaga Beach, ON L9Z 0N4For SaleMLS ID #S13209768, UPSTATE REALTY INC.. TRREB
- C$799,9003 bd2 ba-- sqft420 Ramblewood Dr, Wasaga Beach, ON L9Z 1P3For SaleMLS ID #S13085280, RE/MAX By The Bay Brokerage. TRREB
- C$745,0003 bd3 ba-- sqft25 Edgewood Cres, Clearview, ON L0M 1N0For SaleMLS ID #S13526072, RARE REAL ESTATE. TRREB
- C$549,0004 bd2 ba-- sqft5 Harbour Cres, Wasaga Beach, ON L9Z 1G4For SaleMLS ID #S13462716, FARIS TEAM REAL ESTATE. TRREB
- C$749,9004 bd3 ba-- sqft29 Foliage Dr, Tiny, ON L0L 1P1For SaleMLS ID #S13528192, RE/MAX HALLMARK CHAY REALTY. TRREB
- C$659,9004 bd4 ba-- sqft13 Abby Dr, Wasaga Beach, ON L9Z 0K1For SaleMLS ID #S13210924, ZOWN REALTY INC.. TRREB
- C$859,0005 bd5 ba-- sqft9 Academy Ave, Wasaga Beach, ON L9Z 0G9For SaleMLS ID #S13527548, RE/MAX REALTY SPECIALISTS INC.. TRREB
- C$899,0005 bd3 ba-- sqft154 Park Rd, Tiny, ON L0L 1P1For SaleMLS ID #S13476042, LPT REALTY. TRREB
- C$724,9003 bd3 ba-- sqft64 Legion Way, Essa, ON L3W 0M8For SaleMLS ID #N13557904, ROYAL LEPAGE RCR REALTY. TRREB
- C$775,0004 bd2 ba-- sqft10 Surrey Ln, Clearview, ON L0M 1N0For SaleMLS ID #S12869712, FARIS TEAM REAL ESTATE. TRREB
- C$749,9004 bd2 ba-- sqft11 Watson Dr, Barrie, ON L4M 6W3For SaleMLS ID #S13561978, PARKER COULTER REALTY BROKERAGE INC.. TRREB
- C$649,0004 bd2 ba-- sqft29 Dillon Dr, Collingwood, ON L9Y 4S3For SaleMLS ID #S13089598, Forest Hill Real Estate Inc.. TRREB
