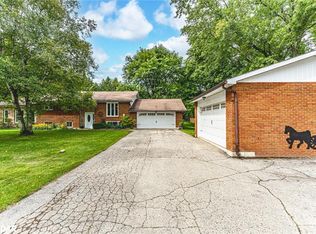
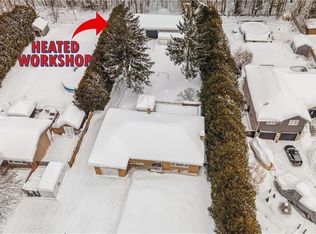
Top 5 Reasons You Will Love This Home: 1) Whether you're a family searching for a spacious raised bungalow set on an expansive 0.7-acre lot, or a retiree seeking a peaceful, low-traffic, beautifully maintained neighbourhood, this exceptional property checks every box 2) This bright, sun-filled home showcases a functional, family-friendly layout with three bedrooms above grade, tastefully updated bathrooms, and a beautifully appointed kitchen and dining area overlooking your spacious backyard 3) Enjoy the convenience of a spacious double-wide driveway paired with a double-car garage, offering ample parking and plenty of room for vehicles, recreational toys, and all your storage needs 4) The fully finished lower level presents a cozy recreation room ideal for a home gym, media lounge, or theatre space, while the fourth bedroom, and convenient kitchenette create a welcoming retreat perfectly suited for overnight guests or extended family visits 5) Appreciate the peace and privacy of rural living in New Lowell while still benefiting from the convenience of being just a short drive to Barrie, Angus, Wasaga Beach, and Collingwood for shopping, dining, and everyday amenities. 1,181 above grade sq.ft. plus a finished lower level.
For sale
C$789,000
10 Surrey Ln, Clearview, ON L0M 1N0
4beds
2baths
Single Family Residence
Built in ----
0.83 Acres Lot
$-- Zestimate®
C$--/sqft
C$-- HOA
What's special
Spacious raised bungalowBright sun-filled homeFunctional family-friendly layoutThree bedrooms above gradeTastefully updated bathroomsSpacious backyardSpacious double-wide driveway
- 119 days |
- 6 |
- 1 |
Zillow last checked:
Listing updated:
Listed by:
FARIS TEAM REAL ESTATE
Source: TRREB,MLS®#: S12869712 Originating MLS®#: Toronto Regional Real Estate Board
Originating MLS®#: Toronto Regional Real Estate BoardFacts & features
Interior
Bedrooms & bathrooms
- Bedrooms: 4
- Bathrooms: 2
Primary bedroom
- Level: Main
- Dimensions: 4.22 x 2.88
Bedroom
- Level: Main
- Dimensions: 3.75 x 2.98
Bedroom
- Level: Lower
- Dimensions: 3.51 x 2.37
Bedroom
- Level: Main
- Dimensions: 4.04 x 2.98
Dining room
- Level: Main
- Dimensions: 3.7 x 2.87
Family room
- Level: Lower
- Dimensions: 4.2 x 3.51
Kitchen
- Level: Main
- Dimensions: 3.31 x 2.87
Laundry
- Level: Lower
- Dimensions: 2.71 x 2.51
Living room
- Level: Main
- Dimensions: 4.76 x 4.04
Other
- Level: Lower
- Dimensions: 2.72 x 2.5
Recreation
- Level: Lower
- Dimensions: 6.34 x 4.51
Heating
- Forced Air, Gas
Cooling
- Central Air
Features
- None
- Basement: Finished,Full
- Has fireplace: No
Interior area
- Living area range: 1100-1500 null
Video & virtual tour
Property
Parking
- Total spaces: 10
- Parking features: Available
- Has garage: Yes
Features
- Pool features: None
Lot
- Size: 0.83 Acres
- Features: Irregular Lot
Details
- Additional structures: Garden Shed
- Parcel number: 582120129
Construction
Type & style
- Home type: SingleFamily
- Architectural style: Bungalow-Raised
- Property subtype: Single Family Residence
Materials
- Brick Veneer, Vinyl Siding
- Foundation: Concrete Block
- Roof: Asphalt Shingle
Utilities & green energy
- Sewer: Septic
Community & HOA
Location
- Region: Clearview
Financial & listing details
- Annual tax amount: C$3,815
- Date on market: 3/11/2026
FARIS TEAM REAL ESTATE
FARIS TEAM REAL ESTATE
By pressing Contact Agent, you agree that the real estate professional identified above may call/text you about your search, which may involve use of automated means and pre-recorded/artificial voices. You don't need to consent as a condition of buying any property, goods, or services. Message/data rates may apply. You also agree to our Terms of Use. Zillow does not endorse any real estate professionals. We may share information about your recent and future site activity with your agent to help them understand what you're looking for in a home.
Price history
Price history is unavailable.
Public tax history
Tax history is unavailable.
Climate risks
Neighborhood: L0M
Nearby schools
GreatSchools rating
No schools nearby
We couldn't find any schools near this home.



- Ontario
- Simcoe County
- Clearview
- L0M 1N0
- 10 Surrey Ln
Nearby cities
Nearby zip codes
Other Clearview Topics
