Lovingly cared for and thoughtfully updated, this charming home will surprise you with its spacious interior and abundance of inviting living spaces. Gleaming hardwood floors extend throughout the first-floor kitchen, living room and dining room, as well as the second-floor hallway. The oversized living room features a cozy gas fireplace and an updated mini-split system providing both air conditioning and supplemental heat. The large, updated eat-in kitchen offers plenty of room for a table, newer appliances and flows into a spacious rear laundry/mudroom with newer washer and dryer and a convenient half bath. The formal dining room adds character with a built-in cabinet. Enjoy three wonderful enclosed porch spaces, including a fabulous front porch/sitting room welcoming you into the home, an enclosed side porch just off the kitchen, and a large screened rear porch with ceiling fan, perfect for relaxing or entertaining while overlooking the backyard and garden area, once a lovely oasis and ready for its next owner to make it their own. The first-floor full bath features ceramic tile and a walk-in shower with tiled surround. Upstairs, the primary bedroom offers its own second-story enclosed sun porch, along with additional bonus space ideal for a craft room, playroom, home office or extra storage. Additional improvements include newer windows throughout, newer furnace, on-demand hot water, exterior paint completed in 2025, and a brand-new updated 200-amp electrical service installed in August 2026. Outside, the .23-acre lot provides plenty of room to garden, relax or entertain, along with a one-car barn-style garage/shed. A warm and welcoming home offering far more space, character and versatility than you might expect!
Pending
$249,000
15 Spring Street, Hudson Falls, NY 12839
4beds
1,625sqft
Single Family Residence, Residential
Built in 1910
10,018 Square Feet Lot
$246,300 Zestimate®
$153/sqft
$-- HOA
What's special
Cozy gas fireplaceNewer furnaceNewer washer and dryerConvenient half bathNewer appliancesNewer windows throughoutSpacious interior
- 48 days
- 920
- 94
Likely to sell faster than
Zillow last checked:
Listing updated:
Listed by:
Howard Hanna Capital Inc 518-798-3636,
Lisa C Ostrander 518-744-6513
Source: Global MLS,MLS#: 202624724
Facts & features
Interior
Bedrooms & bathrooms
- Bedrooms: 4
- Bathrooms: 3
- Full bathrooms: 2
- 1/2 bathrooms: 1
Primary bedroom
- Level: Second
Bedroom
- Level: Second
Bedroom
- Level: Second
Bedroom
- Level: Second
Full bathroom
- Level: First
Half bathroom
- Level: First
Full bathroom
- Level: Second
Other
- Level: First
Dining room
- Level: First
Kitchen
- Level: First
Laundry
- Level: First
Living room
- Level: First
Sun room
- Level: First
Sun room
- Level: Second
Utility room
- Level: Second
Heating
- Forced Air, Natural Gas
Cooling
- Ductless, Window Unit(s)
Appliances
- Included: Dishwasher, Microwave, Range, Range Hood, Refrigerator, Tankless Water Heater, Washer/Dryer
- Laundry: Laundry Room, Main Level
Features
- Ceiling Fan(s), Built-in Features, Ceramic Tile Bath, Eat-in Kitchen
- Flooring: Vinyl, Carpet, Ceramic Tile, Hardwood
- Basement: Full
- Number of fireplaces: 1
Interior area
- Total structure area: 1,625
- Total interior livable area: 1,625 sqft
- Finished area above ground: 1,625
- Finished area below ground: 0
Property
Parking
- Total spaces: 4
- Parking features: Paved, Detached, Driveway
- Garage spaces: 1
- Has uncovered spaces: Yes
Features
- Patio & porch: Rear Porch, Screened, Side Porch, Enclosed, Front Porch
Lot
- Size: 10,018 Square Feet
Details
- Parcel number: 534401 154.9220 01
- Special conditions: 48 Hour Contingency
Construction
Type & style
- Home type: SingleFamily
- Architectural style: Old Style
- Property subtype: Single Family Residence, Residential
Materials
- Wood Siding
- Roof: Asphalt
Condition
- New construction: No
- Year built: 1910
Utilities & green energy
- Sewer: Public Sewer
- Water: Public
Community & HOA
HOA
- Has HOA: No
Location
- Region: Hudson Falls
Financial & listing details
- Price per square foot: $153/sqft
- Tax assessed value: $218,800
- Annual tax amount: $4,998
- Date on market: 8/25/2026
Estimated market value
$246,300
$234,000 - $259,000
$2,453/mo
Price history
| Date | Event | Price |
|---|---|---|
| 10/6/2026 | Pending sale | $249,000$153/sqft |
Source:  Global MLS #202624724 Report a problem Global MLS #202624724 Report a problem | ||
| 8/25/2026 | Listed for sale | $249,000$153/sqft |
Source: Global MLS #202624724 Report a problem | ||
Public tax history
| Year | Property taxes | Tax assessment |
|---|---|---|
| 2025 | -- | $218,800 +31% |
| 2024 | -- | $167,000 +14.8% |
| 2023 | -- | $145,500 +6% |
| 2022 | -- | $137,300 +11% |
| 2021 | -- | $123,700 +14% |
| 2020 | -- | $108,500 |
| 2019 | -- | $108,500 +6% |
| 2018 | -- | $102,400 |
| 2017 | $2,501 | $102,400 |
| 2016 | -- | $102,400 |
| 2015 | -- | $102,400 |
| 2014 | -- | $102,400 |
| 2013 | -- | $102,400 |
| 2012 | -- | $102,400 |
| 2011 | -- | $102,400 |
| 2010 | -- | $102,400 |
| 2009 | -- | $102,400 |
| 2008 | -- | $102,400 +8% |
| 2007 | -- | $94,800 +10% |
| 2006 | -- | $86,200 +11.9% |
| 2005 | -- | $77,000 +2.1% |
| 2004 | -- | $75,400 +31.8% |
| 2003 | -- | $57,200 |
| 2002 | -- | $57,200 |
| 2001 | -- | $57,200 +1.1% |
| 2000 | -- | $56,600 |
Find assessor info on the county website
Monthly payment
Climate risks
Neighborhood: 12839
Nearby schools
Schools provided by the listing agent
- High: Hudson Falls
Source: Global MLS. This data may not be complete. We recommend contacting the local school district to confirm school assignments for this home.
Similar homes
- $255,0004 bd2 ba1.6k sqft4 Circular Drive, Hudson Falls, NY 12839Active
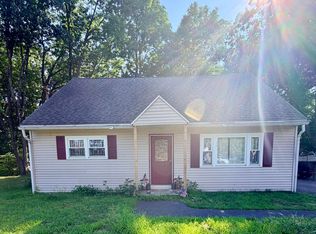 MLS ID #202623807, Holly Stevens, Listing by: Coldwell Banker Prime Properties. Global MLS
 - $229,0004 bd2 ba1.8k sqft38 Willow Street, Hudson Falls, NY 12839Active
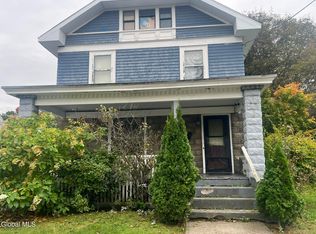 MLS ID #202627414, Barbara L Kenison, Listing by: Coldwell Banker Prime Properties. Global MLS
 - $221,5004 bd2 ba2k sqft21 Mechanic Street, Hudson Falls, NY 12839Active
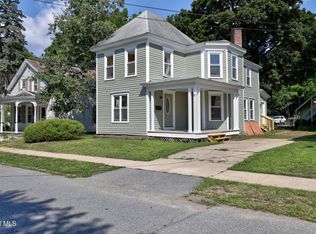 MLS ID #202624130, Jenna Frasier, Listing by: Selling ADK. Global MLS
 - $229,9004 bd3 ba1.6k sqft3 Charles Street, Glens Falls, NY 12801Active
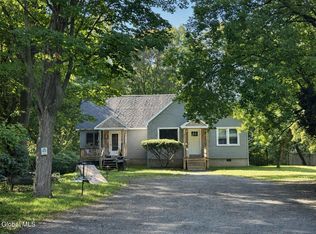 MLS ID #202624809, Angela Cugini-Girard, Listing by: eXp Realty. Global MLS
