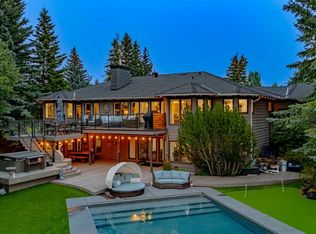
Welcome to almost 4,300 sqft of living quarters with this craftsman-style bungalow, the epitome of luxury living, set on a breathtaking 1.98-acre lot designed to showcase panoramic mountain views. This home has been renovated inside and out and features 5 spacious bedrooms, 4 baths, and an oversized triple-attached garage finished to satisfy the car enthusiast, combining both elegance and comfort in every detail. Upon entry, you're greeted by soaring vaulted ceilings with accented beams and rich fir hardwood flooring, underscoring the exceptional finishes found throughout the home. The open-concept layout bathes each room in natural light, creating a bright and airy feel that perfectly suits modern living. The heart of the home is a chef's dream kitchen, complete with a Heartland gas range, wood cabinetry, and a massive granite island. This gourmet space seamlessly flows into the dining and living areas, making it ideal for entertaining. The living room, anchored by a cozy wood-burning fireplace, offers serene views of the backyard, while the rear deck invites you to savor your morning coffee with the mountains as your backdrop. The main level features two beautifully appointed bedrooms, including a spacious guest room that can also serve as a home office. The primary suite is a true retreat, boasting a walk-in closet and a spa-like 5-piece ensuite with an air tub, glass-enclosed steam shower, water closet, and double vanities. Completing this level is a three-piece bath and a functional mudroom. Downstairs, the lower level is an entertainer's paradise, featuring three additional bedrooms, a Jack and Jill bath, a home office, another three-piece bath, and a spacious family room with a wet bar. One of the home's standout features is “the bunker†– a unique games and entertaining space located under the garage, perfect for gatherings or family game nights. The garage is a dream for any car enthusiast, with ample space for three vehicles, generous storage, and quality finishes throughout. Additionally, a second garage space under the back patio offers dedicated storage for lawn equipment, garden tools, or other outdoor essentials, keeping the main garage organized and pristine. Outdoors, the backyard is a private oasis with mature trees, a patio, and a cozy fire pit area, creating an inviting space for relaxation or entertaining under the stars. Proximity is ideal, with quick access to the ring road, just 5 minutes from Aspen Landing Shopping Centre, and a 45-minute drive to the stunning Rocky Mountains. This property truly embodies luxury, convenience, and a stunning natural backdrop.
This property is off market, which means it's not currently listed for sale or rent on Zillow. This may be different from what's available on other websites or public sources.