From the moment you arrive, the charming front covered porch welcomes you home & invites quiet mornings with coffee or relaxing evenings with friends. Beautifully updated & conveying with all furnishings except personal items. This move-in ready home is truly designed for effortless living. Offering 3 bedrooms, 2 baths, plus a versatile sunroom that can easily serve as a 4th bedroom, home office, or cozy retreat, the layout adapts perfectly to your lifestyle. The beautifully updated kitchen features granite countertops, painted cabinets, a newer sink & faucet, updated lighting, & a cold-water filtration system. Step outside to the back deck, the perfect place for grilling, entertaining, or simply enjoying peaceful outdoor moments. Every detail has been thoughtfully curated and decorated to perfection, making it easy to picture yourself living here from day one. Located in a desirable gated community with 3 pools, tennis courts, a fitness center, and clubhouse. A Lifestyle to Love.
For sale
$225,000
15 Tamara Trl, Iuka, MS 38852
4beds
1,700sqft
Single Family Residence
Built in 2004
4,791 Square Feet Lot
$218,200 Zestimate®
$132/sqft
$192/mo HOA
What's special
Cold-water filtration systemBack deckBeautifully updated kitchenGranite countertopsPainted cabinetsNewer sink and faucetCharming front covered porch
- 181 days
- 16
- 0
Zillow last checked:
Listing updated:
Listed by:
Mary L Williams,
Coldwell Banker Collins-Maury 901-259-8500
Source: MAAR,MLS#: 10218777
Facts & features
Interior
Bedrooms & bathrooms
- Bedrooms: 4
- Bathrooms: 2
- Full bathrooms: 2
Rooms
- Room types: Attic, Sun Room
Primary bedroom
- Features: Carpet, Smooth Ceiling
- Level: First
- Area: 182
- Dimensions: 13 x 14
Bedroom 2
- Features: Carpet, Smooth Ceiling
- Level: First
- Area: 143
- Dimensions: 11 x 13
Bedroom 3
- Features: Carpet, Smooth Ceiling
- Level: First
- Area: 132
- Dimensions: 11 x 12
Primary bathroom
- Features: Double Vanity, Separate Shower, Smooth Ceiling, Tile Floor
Dining room
- Area: 132
- Dimensions: 11 x 12
Kitchen
- Features: Breakfast Bar, Updated/Renovated Kitchen
Living room
- Features: LR/DR Combination
- Dimensions: 0 x 0
Bonus room
- Area: 192
- Dimensions: 24 x 8
Den
- Area: 182
- Dimensions: 13 x 14
Heating
- Central, Electric
Cooling
- Ceiling Fan(s), Central Air
Appliances
- Included: Electric Water Heater, Range/Oven, Self Cleaning Oven, Disposal, Dishwasher, Microwave, Refrigerator, Washer, Dryer
- Laundry: Laundry Room, Laundry Closet
Features
- All Bedrooms Down, Primary Down, Double Vanity Bath, Full Bath Down, Smooth Ceiling, 2 or More Baths, 2nd Bedroom, 3rd Bedroom, Breakfast Room, Den/Great Room, Kitchen, Laundry Room, Primary Bedroom, Sun Room, Square Feet Source: AutoFill (MAARdata) or Public Records (Cnty Assessor Site)
- Flooring: Part Carpet, Tile
- Doors: Storm Door(s)
- Windows: Aluminum Frames, Double Pane Windows, Window Treatments
- Basement: Crawl Space
- Attic: Pull Down Stairs
- Has fireplace: No
Interior area
- Total interior livable area: 1,700 sqft
Property
Parking
- Parking features: Driveway/Pad
- Has uncovered spaces: Yes
Features
- Stories: 1
- Patio & porch: Porch, Deck
- Exterior features: Gas Grill
- Pool features: Community, Neighborhood
Lot
- Size: 4,791 Square Feet
- Dimensions: .11
- Features: Landscaped, Level, Some Trees
Details
- Parcel number: 1080419217
Construction
Type & style
- Home type: SingleFamily
- Architectural style: Traditional
- Property subtype: Single Family Residence
Materials
- Vinyl Siding
- Roof: Composition Shingles
Condition
- New construction: No
- Year built: 2004
Utilities & green energy
- Sewer: Public Sewer
- Water: Public
Community & HOA
Community
- Features: Clubhouse, Gated, Recreation Facilities, Tennis Court(s), Nbrhd Recreation Facility
- Security: Security Gate, Smoke Detector(s)
- Subdivision: Pickwick Pines Resort
HOA
- Has HOA: Yes
- HOA fee: $2,300 annually
Location
- Region: Iuka
Financial & listing details
- Price per square foot: $132/sqft
- Annual tax amount: $900
- Price range: $225K - $225K
- Date on market: 4/8/2026
- Cumulative days on market: 183 days
- Listing terms: Conventional,FHA,VA Loan
Estimated market value
$218,200
$207,000 - $229,000
$2,019/mo
Price history
| Date | Event | Price |
|---|---|---|
| 4/8/2026 | Listed for sale | $225,000+4.2%$132/sqft |
Source:  MAAR #10218777 Report a problem MAAR #10218777 Report a problem | ||
| 8/12/2021 | Sold | -- |
Source: MAAR #10104702 Report a problem | ||
| 7/23/2021 | Listed for sale | $215,900+59.9%$127/sqft |
Source: MAAR #10104702 Report a problem | ||
| 7/29/2020 | Sold | -- |
Source: MAAR #10077627 Report a problem | ||
| 6/20/2020 | Pending sale | $135,000$79/sqft |
Source: Crye-Leike Pickwick #10077627 Report a problem | ||
| 6/1/2020 | Listed for sale | $135,000+19.6%$79/sqft |
Source: Crye-Leike Pickwick #10077627 Report a problem | ||
| 3/3/2017 | Sold | -- |
Source: MAAR #9994036 Report a problem | ||
| 1/23/2017 | Listed for sale | $112,900$66/sqft |
Source: Crye-Leike Pickwick #9994036 Report a problem | ||
Public tax history
Tax history is unavailable.
Monthly payment
Est. payment
Payment breakdown
Explore the cost of this home by adjusting the details. Changes won't be saved.Climate risks
Neighborhood: 38852
Similar homes
- $225,0004 bd2 ba1.7k sqft15 Tamara Trl #217, Iuka, MS 38852For Sale
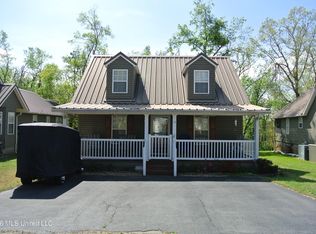 MLS ID #4146605, Mary L Williams, Coldwell Banker Collins-maury. MLS United
 - $225,0003 bd2 ba1.6k sqft12 Jennifer Jct, Iuka, MS 38852For Sale
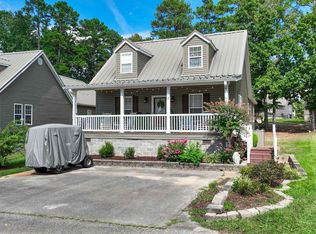 MLS ID #10215005, Duane Wright, Duane Wright Realty. MAAR
 - $220,0003 bd2 ba1.4k sqft21 Tamara Trl, Iuka, MS 38852For Sale
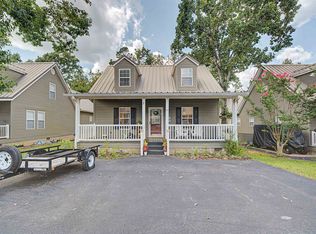 MLS ID #10228407, Gentry Parker, Fast Track Realty, LLC. MAAR
 - $230,0003 bd2 ba1.5k sqft10 Jennifer Jct, Iuka, MS 38852For Sale
 MLS ID #10225141, Gentry Parker, Fast Track Realty, LLC. MAAR
 - $229,9003 bd2 ba1.7k sqft27 Tamara Trl, Iuka, MS 38852For Sale
 MLS ID #3254854, Justin Johnson. RealTracs MLS as distributed by MLS GRID
 - $195,0002 bd2 ba1.3k sqft19 Pearl Pkwy, Iuka, MS 38852For Sale
 MLS ID #25-2662, Karen Barnett, Crye-Leike Pickwick Lake. NMMLS
 - $279,0003 bd3 ba2.3k sqft25 Tamara Trl, Iuka, MS 38852For SaleMLS ID #26-3464, Janet Vanderford, Home Source Realty. NMMLS
- $169,9002 bd2 ba1.4k sqft6 Patsy Path, Iuka, MS 38852For SaleMLS ID #26-3215, Brenda Bailey Hamm, Crye-Leike Pickwick Lake. NMMLS
- $139,0002 bd2 ba997 sqft20 Tamara Trl, Iuka, MS 38852For SaleMLS ID #26-1659, Bret Carroll, COLDWELL BANKER SOUTHERN REAL ESTATE. NMMLS
