This one checks the boxes! Welcome to this spacious, move in ready custom Colonial on a quiet cul-de-sac minutes to Sparta & Newton.Offering a perfect blend of comfort & convenience, this home features 3 BR(4 BR septic), 2.5 baths, Natural Gas, HW floors & great outdoor spaces.A generous front porch is perfect for morning coffee. Inside, airy 2 story the beautifully renovated kitchen features quartz countertops, premium JennAir 6-burner gas range, Omega cabinetry, & large pantry. For guests or everyday meals, this kitchen is designed to be the heart of the home. It's open to a Family Rm complete w/built-ins & gas FP. Step outside to an expansive deck- great for relaxing or entertaining. The backyard is your own private oasis. A vinyl fence surrounding the level yard, light posts & an in-ground pool create the perfect setting for summer fun & outdoor gatherings. There's also a private patio. Back inside, a bright, airy 2 story foyer is sure to impress. Upstairs, the spacious Primary Suite is a true retreat, complete with a cozy gas FP, WIC & beautifully renovated en-suite bath. There are 2 additional Bedrooms w/HW floors. A walk-up attic offers expansion potential for an additional Bedroom or office. Nature lovers will appreciate the easy access to Sussex Branch Trail, ideal for hiking, biking, or leisurely roaming. With its desirable location, thoughtful updates & spacious layout, this home offers the lifestyle you've been looking for.
Under contract
$775,000
15 Tanglewood Drive, Andover Twp., NJ 07848
3beds
--sqft
:
Get pre-qualified$5,481/mo
Single Family Residence
Built in 1997
1.7 Acres Lot
$806,700 Zestimate®
$--/sqft
$-- HOA
What's special
- 16 days |
- 780 |
- 59 |
Zillow last checked:
Listing updated:
Listed by:
Pamela Mudrick 973-726-0088,
Keller Williams Integrity
Source: GSMLS,MLS#: 4038970
Facts & features
Interior
Bedrooms & bathrooms
- Bedrooms: 3
- Bathrooms: 3
- Full bathrooms: 2
- 1/2 bathrooms: 1
Primary bedroom
- Description: Fireplace, Full Bath, Walk-In Closet
Bedroom 1
- Level: Second
Bedroom 2
- Level: Second
Bedroom 3
- Level: Second
Primary bathroom
- Features: Soaking Tub, Stall Shower
Dining room
- Features: Formal Dining Room
- Level: First
Family room
- Level: First
Kitchen
- Features: Kitchen Island, Eat-in Kitchen, Pantry
- Level: First
Living room
- Level: First
Basement
- Features: GarEnter, RecRoom, Walkout
Heating
- 1 Unit, Natural Gas
Cooling
- 1 Unit
Appliances
- Included: Carbon Monoxide Detector, Dishwasher, Jennaire Type, Microwave, Range/Oven-Gas, Refrigerator
Features
- Rec Room
- Flooring: Carpet, Tile, Wood
- Basement: Yes,Partially Finished,Walk-Out Access
- Number of fireplaces: 2
- Fireplace features: Bedroom 1, Family Room, Gas, Master Bedroom
Property
Parking
- Total spaces: 6
- Parking features: 1 Car Width, Asphalt, Built-In Garage, Garage Door Opener, Underground
- Attached garage spaces: 2
- Uncovered spaces: 6
Features
- Patio & porch: Deck, Patio
- Exterior features: Curbs
- Has private pool: Yes
- Pool features: In Ground
Lot
- Size: 1.7 Acres
- Dimensions: 1.697 AC
- Features: Cul-De-Sac, Level, Wooded
Details
- Parcel number: 2802001160000000350000
Construction
Type & style
- Home type: SingleFamily
- Architectural style: Colonial,Custom Home
- Property subtype: Single Family Residence
Materials
- Vinyl Siding
- Roof: Asphalt Shingle
Condition
- Year built: 1997
Utilities & green energy
- Gas: Gas-Natural
- Sewer: Septic 4 Bedroom Town Verified
- Water: Well
- Utilities for property: Electricity Connected, Natural Gas Connected, Fiber Optic
Community & HOA
Community
- Security: Carbon Monoxide Detector
Location
- Region: Lafayette
Financial & listing details
- Tax assessed value: $387,200
- Annual tax amount: $16,881
- Date on market: 7/11/2026
- Ownership type: Fee Simple
- Electric utility on property: Yes
Estimated market value
$806,700
$766,000 - $847,000
$3,474/mo
Price history
| Date | Event | Price |
|---|---|---|
| 7/17/2026 | Pending sale | $775,000 |
Source:  GSMLS #4038970 Report a problem GSMLS #4038970 Report a problem | ||
| 7/11/2026 | Listed for sale | $775,000+1150% |
Source: GSMLS #4038970 Report a problem | ||
| 9/18/1996 | Sold | $62,000 |
Source: Public Record Report a problem | ||
Public tax history
| Year | Property taxes | Tax assessment |
|---|---|---|
| 2025 | $16,882 +3.5% | $387,200 |
| 2024 | $16,313 +3.7% | $387,200 |
| 2023 | $15,724 +4.3% | $387,200 |
| 2022 | $15,070 +1.5% | $387,200 |
| 2021 | $14,853 +5.1% | $387,200 |
| 2020 | $14,133 +1.6% | $387,200 |
| 2019 | $13,912 +2.2% | $387,200 |
| 2018 | $13,614 +3.3% | $387,200 |
| 2017 | $13,176 +19.6% | $387,200 |
| 2016 | $11,021 +2.2% | $387,200 +25.1% |
| 2015 | $10,783 +3.4% | $309,400 |
| 2014 | $10,424 +1.4% | $309,400 |
| 2013 | $10,281 +2.6% | $309,400 |
| 2012 | $10,025 +0.8% | $309,400 |
| 2011 | $9,944 +3% | $309,400 |
| 2010 | $9,656 +8.1% | $309,400 +4% |
| 2009 | $8,931 | $297,500 |
| 2008 | -- | $297,500 |
| 2007 | -- | $297,500 |
| 2006 | -- | $297,500 |
| 2005 | -- | $297,500 |
| 2004 | -- | $297,500 |
| 2003 | -- | $297,500 +33.1% |
| 2002 | -- | $223,600 |
| 2001 | -- | $223,600 |
Find assessor info on the county website
Monthly payment
Est. payment
Payment breakdown
Explore the cost of this home by adjusting the details. Changes won't be saved.Climate risks
Neighborhood: 07848
Nearby schools
GreatSchools rating
- 9/10Florence M. Burd Elementary SchoolGrades: PK-4Distance: 0.6 mi
- 7/10Long Pond SchoolGrades: 5-8Distance: 1 mi
Schools provided by the listing agent
- Elementary: F. M. Burd
- Middle: Long Pond
- High: Newton
Source: GSMLS. This data may not be complete. We recommend contacting the local school district to confirm school assignments for this home.
- $639,500-- bd-- ba2.8k sqft14 Tanglewood Dr, Lafayette, NJ 07848Off Market
- $800,0004 bd3 ba-- sqft11 Tanglewood Dr, Lafayette, NJ 07848Sold

- $216,1001 bd1 ba1k sqft391 Mohegan Cir #391, Lafayette, NJ 07848Off Market
- $212,5001 bd1 ba1k sqft390 Mohegan Cir, Lafayette, NJ 07848Off Market
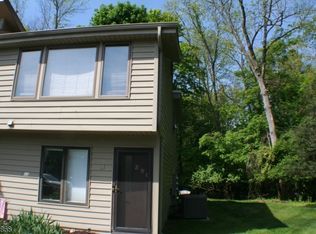
- $206,4001 bd1 ba1k sqft390 Mohegan Cir #390, Lafayette, NJ 07848Off Market
- $637,2004 bd2 ba2.5k sqft10 Tanglewood Dr, Lafayette, NJ 07848Off Market
- $286,7002 bd2 ba1.3k sqft392 Mohegan Cir #392, Lafayette, NJ 07848Off Market
- $374,4002 bd2 ba-- sqft392 Mohegan Cir, Lafayette, NJ 07848Off Market
A local agent can set up tours, give advice and negotiate with sellers.
A local lender can help you make sure your offer is ready when you are.
Similar homes
- $749,0005 bd3 ba-- sqft19 Little Rd, Lafayette Twp., NJ 07848For Sale
 MLS ID #4039869, Joanna Patereck, Realty Executives Exceptional. GSMLS
 - $785,0004 bd3 ba-- sqft3 Walnut Trl, Andover Twp., NJ 07860For Sale
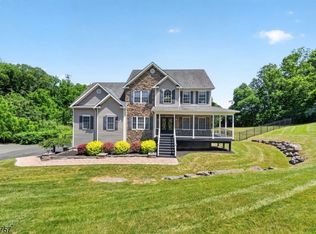 MLS ID #4034704, Christine Bond, Weichert Realtors. GSMLS
 - $849,0004 bd5 ba4.3k sqft190 Andover Mohawk Rd, Andover Twp., NJ 07821For Sale
 MLS ID #4031493, Robin Dora, Kl Sotheby's Int'l. Realty. GSMLS
 - $689,9004 bd3 ba3.2k sqft20 Long Hill Rd, Fredon Twp., NJ 07860For Sale
 MLS ID #4039452, Robert Wronski, Coldwell Banker Realty. GSMLS
 - $650,0004 bd3 ba-- sqft3 Florence Ln, Andover Twp., NJ 07860For SaleMLS ID #4037982, Gene Lowe, Howard Hanna Rand Realty. GSMLS
- $989,9994 bd4 ba5.9k sqft111 Beaver Run Rd, Lafayette Twp., NJ 07848For SaleMLS ID #4035754, Jennifer Weekley, Exp Realty, Llc. GSMLS
- $739,0004 bd4 ba2.6k sqft17 Grandview Ter, Sparta Twp., NJ 07871For SaleMLS ID #4032948, Anna S. Papoutsakis, Keller Williams Valley Realty. GSMLS
- $799,9004 bd3 ba-- sqft379 Amity Rd, Byram Twp., NJ 07821For SaleMLS ID #4023667, Christopher L. Bruscino, Realty Executives Exceptional. GSMLS
- $720,0003 bd3 ba-- sqft363 Springbrook Trl, Sparta Twp., NJ 07871For SaleMLS ID #4038345, Christine Bond, Weichert Realtors. GSMLS
- $765,0004 bd3 ba2.1k sqft2 Ellam Dr, Randolph Twp., NJ 07869For SaleMLS ID #4042684, Amira Elgoneimy, Redfin Corporation. GSMLS
- $645,0004 bd3 ba-- sqft499 State Route 94, Fredon Twp., NJ 07860For SaleMLS ID #4038652, Patrick G. Kenah, Realty Executives Exceptional. GSMLS
- $785,0004 bd4 ba-- sqft1 Wood Hollow Trl, Jefferson Twp., NJ 07438For SaleMLS ID #4034101, Salih Okdemir, Re/Max Trust Properties. GSMLS
- $685,0004 bd3 ba-- sqft1 Cardinal Dr, Sparta Twp., NJ 07871For SaleMLS ID #4038809, Cheryl Towey, Weichert Realtors Corp Hq. GSMLS
- $875,0002 bd2 ba-- sqft38 Oneida Ave, Hopatcong Boro, NJ 07843For SaleMLS ID #4042314, Viktoriya Robertson, Exp Realty, Llc. GSMLS
- $774,7774 bd3 ba-- sqft32 Saint Bernards Rd, Rockaway Twp., NJ 07885For SaleMLS ID #4022970, Susan Fishman, Keller Williams Metropolitan. GSMLS
- $720,0004 bd3 ba-- sqft42 Stephens Mill Rd, Mount Olive Twp., NJ 07840For SaleMLS ID #4034540, Mira Kim, Exp Realty, Llc. GSMLS
- $584,9004 bd3 ba-- sqft24 Valley View Trl, Sparta Twp., NJ 07871For SaleMLS ID #4041421, Andrew Milling, Weichert Realtors. GSMLS
- $799,0005 bd3 ba3.2k sqft20 Lark Ln, Jefferson Twp., NJ 07438For SaleMLS ID #4034364, Margaret Sellers, Coldwell Banker Realty. GSMLS
- $799,0074 bd4 ba-- sqft6 Comanche Trl, Vernon Twp., NJ 07462For SaleMLS ID #4039787, Keren Gonen, Realty Executives Exceptional. GSMLS
- $799,0003 bd3 ba-- sqft28 Lyonsville Rd, Rockaway Twp., NJ 07005For SaleMLS ID #4041065, Claudia Patterson, Exp Realty, Llc. GSMLS
