This property would make an excellent primary home or a convenient basecamp for outdoor enthusiasts. It sits on 62 beautiful acres with 2,700 feet of frontage on the Pemigewasset River. Association amenities include a riverside deck and patio area, kayak storage, an in-ground pool, and tennis courts. You can relax on your spacious private deck and enjoy the mountain views, with hiking trails surrounding the property in every direction. This 2-bedroom, 2-bathroom flat features a spacious living area with a propane stove for cooler evenings. Please note that no rentals are permitted, ensuring privacy and comfort for every owner.
Active
Listed by: Hammond Wheeler Realty • Susan M Hammond
Price cut: $16K (7/31)
$319,000
15 Tennis Lane #B11, Thornton, NH 03285
2beds
1,064sqft
:
Get pre-qualified$2,253/mo
Condominium
Built in 1989
-- sqft lot
$306,600 Zestimate®
$300/sqft
$-- HOA
What's special
Mountain viewsSpacious private deckIn-ground poolTennis courtsKayak storage
- 93 days |
- 779 |
- 26 |
Zillow last checked:
Listing updated:
Listed by:
Susan M Hammond,
Hammond Wheeler Realty Cell:603-254-8933
Source: PrimeMLS,MLS#: 5088329
Facts & features
Interior
Bedrooms & bathrooms
- Bedrooms: 2
- Bathrooms: 2
- Full bathrooms: 2
Heating
- Propane, Electric
Cooling
- None
Appliances
- Included: Dishwasher, Dryer, Refrigerator, Washer, Electric Stove
- Laundry: 1st Floor Laundry
Features
- Dining Area, Hearth, Living/Dining, Primary BR w/ BA, Natural Light
- Flooring: Carpet, Vinyl
- Has basement: No
Interior area
- Total structure area: 1,064
- Total interior livable area: 1,064 sqft
- Finished area above ground: 1,064
- Finished area below ground: 0
Property
Parking
- Parking features: Shared Driveway, Paved
Features
- Levels: One
- Stories: 1
- Exterior features: Deck, ROW to Water, Shed, Storage, Tennis Court(s)
- Has private pool: Yes
- Pool features: In Ground
- Has view: Yes
- On waterfront: Yes
- Waterfront features: Beach Access
- Body of water: Pemigewasset River
- Frontage length: Water frontage: 2758,Road frontage: 640
Lot
- Size: 62 Acres
- Features: Country Setting, Landscaped, Trail/Near Trail, Views, Walking Trails, Wooded, Near Paths, Near Skiing, Near Snowmobile Trails
Details
- Parcel number: THORM210L006S0UB11
- Zoning description: Residential
Construction
Type & style
- Home type: Condo
- Architectural style: Garden
- Property subtype: Condominium
Materials
- Wood Frame, Wood Siding
- Foundation: Concrete, Concrete Slab
- Roof: Asphalt Shingle
Condition
- New construction: No
- Year built: 1989
Utilities & green energy
- Electric: Circuit Breakers
- Sewer: Community
- Utilities for property: Propane, Underground Utilities
Community & HOA
Community
- Security: Carbon Monoxide Detector(s), Smoke Detector(s)
- Subdivision: Star Ridge
HOA
- Amenities included: Beach Rights, Tennis Court(s)
- Services included: Maintenance Grounds, Plowing, Recreation, Sewer, Trash, Water, Condo Association Fee
- Additional fee info: Fee: $330
Location
- Region: Thornton
Financial & listing details
- Price per square foot: $300/sqft
- Tax assessed value: $319,900
- Annual tax amount: $3,756
- Date on market: 5/12/2026
- Exclusions: Please see exclusions list
- Road surface type: Paved
Estimated market value
$306,600
$291,000 - $322,000
$2,495/mo
Price history
| Date | Event | Price |
|---|---|---|
| 7/31/2026 | Price change | $319,000-4.8%$300/sqft |
Source:  PrimeMLS #5088329 Report a problem PrimeMLS #5088329 Report a problem | ||
| 5/12/2026 | Listed for sale | $335,000$315/sqft |
Source: PrimeMLS #5088329 Report a problem | ||
Public tax history
| Year | Property taxes | Tax assessment |
|---|---|---|
| 2024 | $3,637 +28.2% | $319,900 +134.2% |
| 2023 | $2,836 +4.5% | $136,600 +0.7% |
| 2022 | $2,715 | $135,700 |
Find assessor info on the county website
Monthly payment
Est. payment
Payment breakdown
Explore the cost of this home by adjusting the details. Changes won't be saved.Climate risks
Neighborhood: 03223
Nearby schools
GreatSchools rating
- 8/10Thornton Central SchoolGrades: K-8Distance: 3.3 mi
- 5/10Plymouth Regional High SchoolGrades: 9-12Distance: 12.6 mi
Schools provided by the listing agent
- Elementary: Thornton Central School
- Middle: Thornton Central School
- High: Plymouth Regional High School
- District: Thornton
Source: PrimeMLS. This data may not be complete. We recommend contacting the local school district to confirm school assignments for this home.
- $312,0002 bd2 ba1k sqft15 Tennis Ln #B14, Campton, NH 03223Sold

- $342,0002 bd2 ba1k sqft15 Tennis Ln #9, Thornton, NH 03223Sold

- $280,0002 bd2 ba1k sqft15 Tennis Ln #B15, Campton, NH 03223For Sale

- $319,9002 bd2 ba1k sqft21 Tennis Ln #1, Thornton, NH 03223Sold
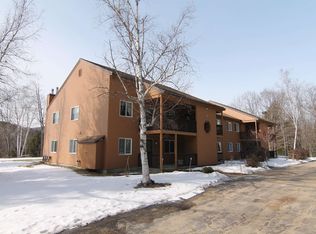
- $355,0002 bd2 ba1k sqft68 Star Ridge Rd #21, Thornton, NH 03285Sold
- $327,5002 bd2 ba1k sqft68 Star Ridge Rd #C24, Thornton, NH 03285Sold
- $350,2003 bd2 ba1.2k sqft96 Star Ridge Rd #39, Thornton, NH 03285Off Market
- $290,0002 bd2 ba1.1k sqft68 Star Ridge Rd #20, Thornton, NH 03285Off Market
A local agent can set up tours, give advice and negotiate with sellers.
A local lender can help you make sure your offer is ready when you are.
Similar homes
- $319,9002 bd2 ba1.2k sqftWhite Birches, Thornton, NH 03223Active
 MLS ID #5088772, Darlene King-Jennings. PrimeMLS
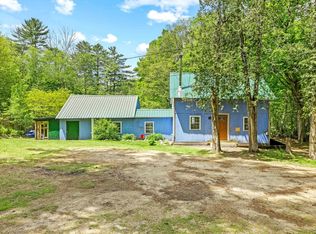
 - $295,0003 bd1 ba1.3k sqft2403 NH Route 175, Thornton, NH 03285Active
 MLS ID #5103850, Allison Driscoll. PrimeMLS
 - $299,0002 bd2 ba1k sqftMansion Hill, Lincoln, NH 03251Active
 MLS ID #5091927, Ben Wilson. PrimeMLS
 - $350,0002 bd2 ba560 sqft180 Millbrook Road, Thornton, NH 03285Active
 MLS ID #5102925, Michele Penner. PrimeMLS
 - $325,0002 bd1 ba995 sqft617 Mill Brook Road, Thornton, NH 03285ActiveMLS ID #5100535, Austin Sickler. PrimeMLS
- $299,9003 bd2 ba1.2k sqft19 Hamlet Drive, Woodstock, NH 03262ActiveMLS ID #5097289, Debbie Duffy. PrimeMLS
- $355,0003 bd2 ba1.2k sqft14 Webster Court, Campton, NH 03223ActiveMLS ID #5104659, Adar Fejes. PrimeMLS
- $309,0003 bd2 ba1.1k sqftHodgman Hill, Campton, NH 03223ActiveMLS ID #5099985, Dan Batten. PrimeMLS
- $349,9002 bd2 ba1k sqftMountain View, Lincoln, NH 03251ActiveMLS ID #5103961, Randi Mackay. PrimeMLS
- $379,9003 bd2 ba1.1k sqft88 Donovan Farm Road, Campton, NH 03223ActiveMLS ID #5066196, Lisa Davy. PrimeMLS
- $349,9003 bd1 ba1.1k sqft5 Durgin Circle, Campton, NH 03223ActiveMLS ID #5096151, Aaron Woods. PrimeMLS
- $330,0004 bd1 ba789 sqft10 School St #3, Lincoln, NH 03251For Sale By Owner
- $369,9002 bd3 ba1.5k sqft21 Mirror Lake Road, Thornton, NH 03285ActiveMLS ID #5088002, Terri Qualters. PrimeMLS
- $339,9003 bd2 ba1k sqftHodgman Hill Village, Campton, NH 03223ActiveMLS ID #5094784, Ann Marie Paino. PrimeMLS
- $280,0001 bd1 ba732 sqftNordic Inn, Lincoln, NH 03251ActiveMLS ID #5091411, Tertia Cote. PrimeMLS
- $335,9002 bd2 ba1k sqftMansion Hill Condominiums, Lincoln, NH 03251ActiveMLS ID #5083610, Jason Saphire. PrimeMLS
- $399,0002 bd2 ba1.1k sqftForest Knoll, Waterville Valley, NH 03215ActiveMLS ID #5101493, Toni M Stewart. PrimeMLS
- $170,0005 bd1 ba1.4k sqftCampton Falls, Campton, NH 03223ActiveMLS ID #5084528, Adar Fejes. PrimeMLS
- $345,0003 bd3 ba1.4k sqft182-10 Pinnacle Road, Campton, NH 03223ActiveMLS ID #5092973, John N Frawley. PrimeMLS
- $305,0002 bd2 ba1k sqftNotchview Condominiums, Lincoln, NH 03251ActiveMLS ID #5096014, Blake K Drouin. PrimeMLS
