Skip main navigation
For sale
  • $6,145,000

    15 Via Del Arroyo, Napa, CA 94559

    5beds
    4,359sqft
    : 
    Loading
    Get pre-qualified
    SingleFamily
    Built in 2026
    -- sqft lot
    $5,809,600 Zestimate®
    $1,410/sqft
    $-- HOA

    What's special

    In ground poolPrivacy resort style livingSunrise terracesSingle-level residenceFormal dining roomCovered outdoor diningWalk-in closets
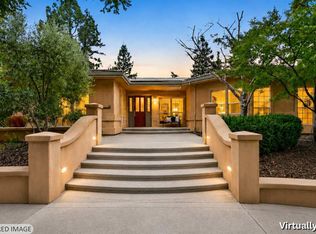
    Main house: 3,610 sf. ft. 4 bedrooms, 4.5 baths ADU, detached: 749 sf.ft. 1. bedroom, 1 bathroom with a rooftop deck 833 walkable sf.ft. Garage: 1,024. sf.ft. with. half bathroom, fully insulated Total Under Roof Permitted Living Space; Main + Guest: 4,359 sf., not including the garage Rear Yard: Comprehensive outdoor kitchen, covered outdoor dining, pergola,in ground pool, and privacy, resort style living Welcome to a rare expression of design, intention, and elevated Napa living—set within Alta Heights, one of Napa's most sought-after hillside enclaves, just moments from the rhythm and refinement of downtown. At 15 Via Del Arroyo, architecture and environment move in unison. Thoughtfully conceived as a single-level residence, the home unfolds with strategic flow and purposeful design, where each space transitions seamlessly to the next. Four en suite bedrooms—including a private junior suite—offer refined comfort, each with walk-in closets and its own outdoor terrace, blurring the line between interior living and the natural beauty beyond. The living experience is intentional and immersive. Volume ceilings and walls of glass invite natural light to pour through, framing the landscape and creating a quiet sense of openness. A welcoming entry lounge with fireplace offers an unexpected moment of warmth and sophistication, while the formal dining room and expansive living areas are composed for both intimate gatherings and refined entertaining. At the heart of the home, the kitchen is a true centerpiece—crafted with precision and presence, equally suited for a quiet morning or hosting with effortless ease. Every element reflects a commitment to quality, flow, and engineered precision. Outdoors, the grounds have been masterfully transformed into a series of curated environments—spaces designed for relaxation, connection, and celebration. From sunrise terraces to evening gatherings under the pergola, meandering pathways guide you through sunlit terraces, shaded retreats, and gathering areas anchored by a glimmering pool, pergola, and fully appointed outdoor kitchen with formal dining. Mature trees and layered landscaping create a sense of privacy while maintaining a deep connection to the land. A detached guest residence introduces an additional layer of architectural significance—complete with its own kitchen, living space, and an expansive rooftop deck of over 800 square feet, offering a striking vantage point for entertaining or quiet reflection. Complementing the estate is a substantial three-car garage exceeding 1,000 square feet, complete with a half bath—providing flexibility for storage, hobbies, or extended use. What makes this offering truly exceptional is its rare balance: a property of this scale, design, and amenity is typically found far beyond the city—requiring compromise in convenience. Here, that compromise does not exist. Downtown Napa's renowned restaurants, wine experiences, art, music, riverfront, and trails are just moments away.
    28 days
    |
    1,182
    |
    59
    |

    Zillow last checked:

    Listed by:

    Stefan Jezycki,

    Engel & Völkers Napa

    Source: Engel & Volkers,MLS#: AM-5521688MLS Logo

      Facts & features

      Interior

      Bedrooms & bathrooms
      • Bedrooms: 5
      • Bathrooms: 5
      • Full bathrooms: 4
      • 1/2 bathrooms: 1
      Heating
      • Has Heating (Unspecified Type)
      Appliances
      • Included: Dishwasher, Microwave
      Features
      • Vaulted Ceiling(s), Disabled Access, Wired for Sound, Wired for Data
      • Flooring: Carpet
      • Has basement: No
      • Has fireplace: No
      Interior area
      • Total structure area: 4,359
      • Total interior livable area: 4,359 sqft

      Property

      Parking
      • Parking features: Driveway, Off Street, Detached
      Accessibility
      • Accessibility features: Disabled Access: Yes
      Features
      • Stories: 1
      • Patio & porch: Patio, Porch, Deck
      • Exterior features: Barbecue, Garden
      Details
      • Parcel number: 006384001000

      Construction

      Type & style
      • Home type: SingleFamily
      Materials
      • Roof: Tile
      Condition
      • Year built: 2026

      Community & HOA

      Location
      • Region: Napa

      Financial & listing details

      • Price per square foot: $1,410/sqft
      • Tax assessed value: $644,338
      • Annual tax amount: $7,454
      • Date on market: 6/23/2026
      • Lease term: Contact For Details

        Estimated market value

        $5,809,600

        $5.52M - $6.10M

        $6,939/mo

        Price history

        DateEventPrice
        6/23/2026Listed for sale$6,145,000$1,410/sqft
        Source: Engel & Volkers #AM-5521688 Report a problem

        Public tax history

        YearProperty taxesTax assessment
        2015$7,454 +0.3%$644,338 +2%
        2014$7,429 +2.7%$631,718 +0.5%
        2013$7,232 +1.5%$628,864 +2%
        2012$7,125 $616,535 +2%
        2011$7,125 +0.6%$604,447 +0.8%
        2010$7,083 $599,930 -0.2%
        2009$7,083 +5.7%$601,354 +2%
        2008$6,699 +5.2%$589,564 +2%
        2007$6,367 $578,005 +2%
        2006$6,367 +1.6%$566,673 +2%
        2005$6,268 +2.3%$555,563 +2%
        2004$6,127 $544,671
        Find assessor info on the county website

        Monthly payment

        Est. payment

        Payment breakdown

        Explore the cost of this home by adjusting the details. Changes won't be saved.
        All calculations are estimates and provided by Zillow, Inc. for informational purposes only. Actual amounts may vary.
        HOA fees may include property taxes on listings classified as Co-Ops. Contact the listing agent and/or owner for fee details.
        Mortgage interest rates are dependent on a number of factors, including credit score, down payment, and repayment length. Interest rate data provided by Zillow Group Marketplace, Inc. as of 1/1/1970 from various mortgage lenders with which we have lead or other similar arrangements; the Estimated Payment is an average of those rates.
        See how much you could borrow to make a competitive offer.

        Climate risks

        Neighborhood: Alta Heights

        Getting around

        22 / 100
        Car-Dependent
        18 / 100
        Minimal Transit
        14 / 100
        Somewhat Bikeable

        Nearby schools

        GreatSchools rating
        Schools provided by the listing agent
        • Elementary: Alta Heights
        • Middle: Silverado
        • High: Napa High School

        Source: Engel & Volkers. This data may not be complete. We recommend contacting the local school district to confirm school assignments for this home.

        A local agent can set up tours, give advice and negotiate with sellers.

        Browse local experts

        Similar homes

            • Local buyer's agents are ready to help