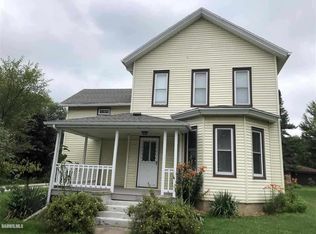
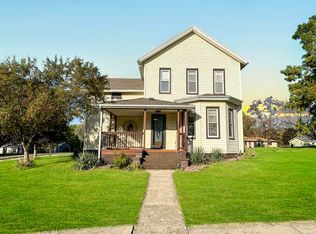
Welcome to 15 W Walnut Street in Cedarville! This spacious 2 bedroom, 1 bath home offers 1,785 sq ft of living space on a corner lot. The property features a detached 2 car garage, plenty of outdoor space, and the potential to make the home your own. The interior needs updating, making this an excellent opportunity for a buyer looking to add their personal style and build equity. Located in a quiet small town setting, this property offers a combination of space, lot size, garage storage, and affordability that is increasingly difficult to find. Property is being sold As-Is.
Pending
Price cut: $5K (9/21)
$115,000
15 W Walnut St, Cedarville, IL 61013
2beds
2,625sqft
Single Family Residence
Built in 1940
10,018 Square Feet Lot
$-- Zestimate®
$44/sqft
$-- HOA
What's special
Corner lotPlenty of outdoor space
- 50 days
- 352
- 24
Zillow last checked:
Listing updated:
Listed by:
David Tyrawa 815-222-9423,
Gambino Realtors
Source: NorthWest Illinois Alliance of REALTORS®,MLS#: 202605249
Facts & features
Interior
Bedrooms & bathrooms
- Bedrooms: 2
- Bathrooms: 1
- Full bathrooms: 1
Primary bedroom
- Level: Upper
- Area: 223.44
- Dimensions: 16.25 x 13.75
Bedroom 2
- Level: Upper
- Area: 195.5
- Dimensions: 17 x 11.5
Dining room
- Level: Main
- Area: 213.75
- Dimensions: 11.25 x 19
Kitchen
- Level: Main
- Area: 112.5
- Dimensions: 11.25 x 10
Living room
- Level: Main
- Area: 368.16
- Dimensions: 15.6 x 23.6
Heating
- Forced Air
Cooling
- Central Air
Appliances
- Included: Refrigerator, Stove/Cooktop, Washer, Water Softener, Gas Water Heater
- Laundry: In Basement
Features
- Windows: Window Treatments
- Basement: Full,Sump Pump
- Has fireplace: No
Interior area
- Total structure area: 2,625
- Total interior livable area: 2,625 sqft
- Finished area above ground: 1,785
- Finished area below ground: 840
Property
Parking
- Total spaces: 2
- Parking features: Detached
- Garage spaces: 2
Features
- Levels: Two
- Stories: 2
- Patio & porch: Deck
Lot
- Size: 10,018 Square Feet
- Features: City/Town
Details
- Parcel number: 081301230001
- Special conditions: Estate
Construction
Type & style
- Home type: SingleFamily
- Property subtype: Single Family Residence
Materials
- Siding, Vinyl
- Roof: Shingle
Condition
- Year built: 1940
Utilities & green energy
- Electric: Circuit Breakers
- Sewer: City/Community
- Water: City/Community
Community & HOA
Location
- Region: Cedarville
Financial & listing details
- Price per square foot: $44/sqft
- Tax assessed value: $106,740
- Annual tax amount: $2,939
- Price range: $115K - $115K
- Date on market: 8/21/2026
- Cumulative days on market: 49 days
- Ownership: Fee Simple
Estimated market value
Not available
Estimated sales range
Not available
$1,188/mo
Price history
| Date | Event | Price |
|---|---|---|
| 9/28/2026 | Pending sale | $115,000$44/sqft |
Source:  NorthWest Illinois Alliance of REALTORS® #202605249 Report a problem NorthWest Illinois Alliance of REALTORS® #202605249 Report a problem | ||
| 9/21/2026 | Price change | $115,000-4.2%$44/sqft |
Source: NorthWest Illinois Alliance of REALTORS® #202605249 Report a problem | ||
| 8/31/2026 | Price change | $120,000-4%$46/sqft |
Source: NorthWest Illinois Alliance of REALTORS® #202605249 Report a problem | ||
| 8/21/2026 | Listed for sale | $125,000$48/sqft |
Source: NorthWest Illinois Alliance of REALTORS® #202605249 Report a problem | ||
Public tax history
| Year | Property taxes | Tax assessment |
|---|---|---|
| 2024 | $1,367 -6% | $35,580 +16.1% |
| 2023 | $1,454 -6% | $30,649 +3.6% |
| 2022 | $1,547 -2.9% | $29,593 +9.7% |
| 2021 | $1,594 -3.2% | $26,983 +8% |
| 2020 | $1,647 -1.1% | $24,978 +2% |
| 2019 | $1,666 +1.5% | $24,488 +1% |
| 2018 | $1,642 +0.2% | $24,246 |
| 2017 | $1,639 -0.5% | $24,246 -1% |
| 2016 | $1,647 +3.4% | $24,498 +1.5% |
| 2015 | $1,593 -0.5% | $24,136 -4.7% |
| 2013 | $1,601 | $25,329 -2.8% |
| 2010 | -- | $26,071 |
| 2009 | -- | $26,071 |
| 2008 | -- | $26,071 |
Find assessor info on the county website
Monthly payment
Est. payment
Payment breakdown
Explore the cost of this home by adjusting the details. Changes won't be saved.Climate risks
Neighborhood: 61013
Nearby schools
Schools provided by the listing agent
- Elementary: Lincoln -Douglas Elementary
- Middle: Freeport Jr High
- High: Freeport High
- District: Freeport 145
Source: NorthWest Illinois Alliance of REALTORS®. This data may not be complete. We recommend contacting the local school district to confirm school assignments for this home.
Similar homes
- $169,0003 bd2 ba1.9k sqft25 S Lafayette, Cedarville, IL 61013For Sale
 MLS ID #202606110, Scott Wilke. NorthWest Illinois Alliance of REALTORS®
 - $145,0003 bd1 ba1.6k sqft110 N Harrison St, Cedarville, IL 61013For Sale
 MLS ID #202604839, Angela Schmidt. NorthWest Illinois Alliance of REALTORS®
 - $119,9002 bd2 ba1.3k sqft1404 Winter Dr, Freeport, IL 61032For Sale
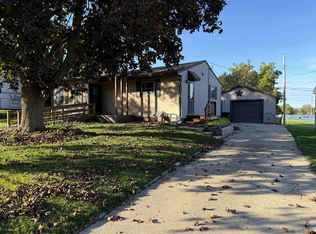 MLS ID #202606399, JOAN WELT. NorthWest Illinois Alliance of REALTORS®
 - $--3 bd2 ba1.4k sqft1625 S Demeter Dr, Freeport, IL 61032Auction
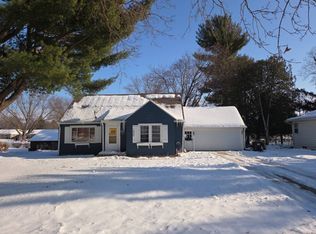 Auction.com 2
