There’s an easy appeal to this Cape, tucked along a quiet road in Esmond, with a comfortable feel and signs of thoughtful care throughout. The first floor features a classic dining room with chair rail and corner built ins, and an inviting living room anchored by a wood-burning fireplace. The eat-in kitchen offers ample counter space for all your culinary pursuits. A sizeable laundry room with storage, a half bath, and a convenient mudroom round out the main living area. Upstairs, two oversized bedrooms provide comfortable and flexible space - plus there’s an updated, central full bath. With hardwood floors, a detached one-car garage, a quaint backyard, and easy access to local schools, restaurants and more, this is a home that’s easy to settle into and enjoy.
Active
$450,000
15 Welcome Rd, Smithfield, RI 02917
2beds
1,557sqft
Single Family Residence
Built in 1945
5,227 Square Feet Lot
$-- Zestimate®
$289/sqft
$-- HOA
What's special
Quaint backyardDetached one-car garageConvenient mudroomHardwood floors
- 35 days
- 837
- 70
Likely to sell faster than
Zillow last checked:
Listing updated:
Listed by:
Paul Zarrella 401-942-0200,
Williams & Stuart Real Estate
Source: StateWide MLS RI,MLS#: 1425289
Facts & features
Interior
Bedrooms & bathrooms
- Bedrooms: 2
- Bathrooms: 2
- Full bathrooms: 1
- 1/2 bathrooms: 1
Bedroom
- Level: Second
Bedroom
- Level: Second
Bathroom
- Level: First
Bathroom
- Level: Second
Dining room
- Level: First
Kitchen
- Level: First
Laundry
- Level: First
Living room
- Level: First
Mud room
- Level: First
Storage
- Level: Lower
Utility room
- Level: Lower
Heating
- Oil, Forced Water
Cooling
- None
Appliances
- Included: Dishwasher, Dryer, Disposal, Microwave, Refrigerator, Washer
Features
- Wall (Dry Wall), Wall (Paneled)
- Flooring: Hardwood, Laminate
- Basement: Full,Interior Entry,Unfinished
- Number of fireplaces: 1
- Fireplace features: Brick
Interior area
- Total structure area: 1,557
- Total interior livable area: 1,557 sqft
- Finished area above ground: 1,557
- Finished area below ground: 0
Property
Parking
- Total spaces: 4
- Parking features: Detached, Garage Door Opener, Driveway
- Garage spaces: 1
- Has uncovered spaces: Yes
Lot
- Size: 5,227 Square Feet
Details
- Parcel number: SMITM28B000L020U
- Zoning: R20
Construction
Type & style
- Home type: SingleFamily
- Architectural style: Cape Cod
- Property subtype: Single Family Residence
Materials
- Dry Wall, Paneled, Clapboard
- Foundation: Concrete Perimeter
Condition
- New construction: No
- Year built: 1945
Utilities & green energy
- Electric: 100 Amp Service, Circuit Breakers
- Utilities for property: Sewer Connected, Water Connected
Community & HOA
Community
- Features: Near Public Transport, Schools
- Subdivision: Esmond
HOA
- Has HOA: No
Location
- Region: Smithfield
Financial & listing details
- Price per square foot: $289/sqft
- Tax assessed value: $346,400
- Annual tax amount: $4,291
- Date on market: 10/9/2026
Estimated market value
Not available
Estimated sales range
Not available
Not available
Price history
| Date | Event | Price |
|---|---|---|
| 10/9/2026 | Listed for sale | $450,000$289/sqft |
Source:  StateWide MLS RI #1425289 Report a problem | ||
Public tax history
| Year | Property taxes | Tax assessment |
|---|---|---|
| 2025 | $4,292 +1% | $346,400 +17.7% |
| 2024 | $4,248 +5.3% | $294,200 |
| 2023 | $4,036 +2.7% | $294,200 |
| 2022 | $3,931 -1.2% | $294,200 +26.6% |
| 2021 | $3,979 +64.9% | $232,300 |
| 2020 | $2,413 -0.1% | $232,300 |
| 2019 | $2,415 +0.2% | $232,300 +28.5% |
| 2018 | $2,409 -24.1% | $180,800 |
| 2017 | $3,175 +5% | $180,800 |
| 2016 | $3,025 -0.8% | $180,800 +4.1% |
| 2015 | $3,050 | $173,600 -8.8% |
| 2012 | $3,050 +1.1% | $190,400 |
| 2011 | $3,018 +1.7% | $190,400 |
| 2010 | $2,968 -6.6% | $190,400 -16.2% |
| 2009 | $3,178 +2.2% | $227,300 |
| 2008 | $3,109 +3.4% | $227,300 |
| 2007 | $3,007 +12.4% | $227,300 +30.9% |
| 2006 | $2,675 +4.9% | $173,700 |
| 2005 | $2,550 +5.2% | $173,700 |
| 2004 | $2,423 | $173,700 |
Find assessor info on the county website
Monthly payment
Est. payment
Payment breakdown
Explore the cost of this home by adjusting the details. Changes won't be saved.Climate risks
Neighborhood: 02917


Similar homes
- $415,0003 bd1 ba1.2k sqft1 Oliver St, Smithfield, RI 02917For Sale
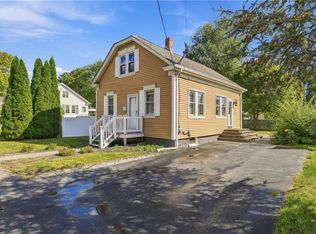
 MLS ID #1425297, Koury Signoriello, New World Realty. StateWide MLS RI
- $485,0004 bd2 ba2k sqft2 Arcade St, Johnston, RI 02919For Sale
 MLS ID #1428235, Justin Freitas, CENTURY 21 Gonsalves - Pastore. StateWide MLS RI
- $399,9003 bd2 ba1.3k sqft67 Mountaindale Rd, Smithfield, RI 02917For Sale
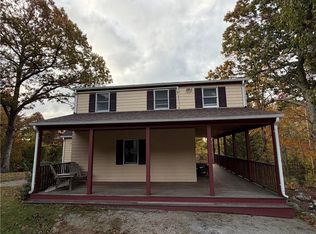 MLS ID #1421781, Frank Sullivan, CALDWELL REALTY LLC. StateWide MLS RI
- $529,9003 bd3 ba1.8k sqft241 Douglas Pike, Smithfield, RI 02917For Sale
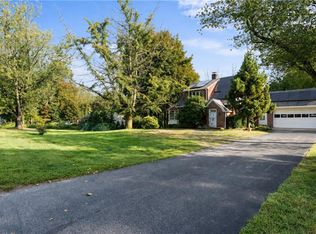 MLS ID #1425995, Pam Reis, Mateus Realty. StateWide MLS RI
- $409,0004 bd2 ba1.4k sqft2 Whitman St, Smithfield, RI 02917For SaleMLS ID #1423757, Sussy DeLeon, RE/MAX New Horizons. StateWide MLS RI
- $439,0004 bd3 ba1.6k sqft18 Sheffield Ave, North Providence, RI 02911For SaleMLS ID #1428156, Noah Donnelly, RI Real Estate Services. StateWide MLS RI
- $499,0003 bd2 ba1.9k sqft872 Greenville Ave, Johnston, RI 02919For SaleMLS ID #1428075, Debi Tofani, BHHS Pinnacle Realty. StateWide MLS RI
- $475,0003 bd1 ba2.2k sqft321 Cherry Hill Rd, Johnston, RI 02919For SaleMLS ID #1427879, Brittany Scofield, Keller Williams Leading Edge. StateWide MLS RI
- $449,9003 bd2 ba1.2k sqft41 Wellesley Ave, North Providence, RI 02911For SaleMLS ID #1427778, Kerri Gemma, RE/MAX Properties. StateWide MLS RI
- $465,0003 bd3 ba1.4k sqft24 Diguilio Dr, North Providence, RI 02911For SaleMLS ID #1426360, Lindsay Votto, Keller Williams Leading Edge. StateWide MLS RI
- $419,0004 bd2 ba2k sqft10 Harris Ave, Johnston, RI 02919For SaleMLS ID #1424100, Steven Louis, Real Broker, LLC. StateWide MLS RI
- $470,0002 bd1 ba1.4k sqft3 Douglas Cir, Smithfield, RI 02828For SaleMLS ID #1427116, Michael Lambrese, RE/MAX Properties. StateWide MLS RI
- $475,0003 bd2 ba1.9k sqft127 Standish Ave, Providence, RI 02908For SaleMLS ID #1427684, Ann Foncellino, Coldwell Banker Realty. StateWide MLS RI
- $425,0003 bd2 ba2k sqft74 Allen Ave, North Providence, RI 02911For SaleMLS ID #1427387, Samar O'Neil, Seren Realty Co.. StateWide MLS RI
- $496,5003 bd2 ba1.2k sqft41 Redwood Dr, North Providence, RI 02911For SaleMLS ID #1427493, The Realpro Group, REALPRO by The Water. StateWide MLS RI
- $459,9003 bd3 ba1.7k sqft27 Gem St, North Providence, RI 02904For SaleMLS ID #1427702, Diana Noriega, Homes for Paws Realty Group. StateWide MLS RI
- $529,0003 bd2 ba1.9k sqft6 Randall St, Smithfield, RI 02828For SaleMLS ID #1427976, Margaret Rossoni, Edge Realty RI. StateWide MLS RI
