Nestled on a quiet cul-de-sac, this Victorian offers a rare blend of privacy and tranquility. Inside, you’ll find a spacious kitchen outfitted with granite countertops and stainless-steel appliances, along with formal living and dining rooms ideal for both everyday living and entertaining.
Unwind in the cozy den or gather in the welcoming family room, complete with a wood-burning fireplace and convenient half bath. Upstairs, the expansive primary suite features a full bath, walk-in closet, and a versatile bonus space perfect for a home office or second closet. Three additional generously sized bedrooms and a full bath complete the second level.
Additional highlights include a full basement with full bath, central air conditioning, and a two-car garage. The beautifully landscaped, park-like grounds offer abundant outdoor space, showcasing a 16 x32 inground pool with a sun pad and built-in bench—perfect for relaxing or hosting gatherings.
Pending
Price cut: $14K (6/30)
$885,000
15 Whitetail Court, Center Moriches, NY 11934
4beds
2,740sqft
Single Family Residence, Residential
Built in 1997
0.92 Acres Lot
$-- Zestimate®
$323/sqft
$-- HOA
What's special
Central air conditioningVersatile bonus spaceExpansive primary suiteAbundant outdoor spaceWalk-in closetConvenient half bathWood-burning fireplace
- 93 days |
- 1,506 |
- 80 |
Zillow last checked:
Listing updated:
Listed by:
Brookhampton Realty 631-878-0500,
Kevin N. Loiacono CBR AHWD C2EX 631-987-8153
Source: OneKey® MLS as distributed by MLS GRID,MLS#: 991487
Facts & features
Interior
Bedrooms & bathrooms
- Bedrooms: 4
- Bathrooms: 4
- Full bathrooms: 3
- 1/2 bathrooms: 1
Bedroom 1
- Description: Large primary suite with his & hers closets and ensuite bath
- Level: Second
Bedroom 2
- Level: Second
Bedroom 3
- Level: Second
Bedroom 4
- Description: Large bedroom with walk-in closet as well as a 2nd closet
- Level: Second
Bathroom 1
- Description: Half bath off family room
- Level: First
Bathroom 2
- Description: Primary bath with shower and soaking tub
- Level: Second
Bathroom 3
- Description: Full bath
- Level: Second
Bathroom 4
- Description: Full Bath
- Level: Basement
Basement
- Description: Unfinished basement
- Level: Basement
Den
- Description: Perfect playroom!
- Level: First
Dining room
- Level: First
Family room
- Description: Large family room with fireplace
- Level: First
Kitchen
- Description: Granite countertops and stainless steel appliances
- Level: First
Living room
- Level: First
Heating
- Baseboard, Hot Water, Oil
Cooling
- Central Air
Appliances
- Included: Dishwasher, Dryer, Refrigerator, Washer
- Laundry: In Basement
Features
- Eat-in Kitchen, Formal Dining
- Basement: Full,Storage Space,Unfinished
- Attic: Partial,Pull Stairs
- Number of fireplaces: 1
- Fireplace features: Living Room
Interior area
- Total structure area: 2,740
- Total interior livable area: 2,740 sqft
Property
Parking
- Total spaces: 2
- Parking features: Driveway, Garage
- Garage spaces: 2
- Has uncovered spaces: Yes
Features
- Patio & porch: Deck, Patio, Porch
- Has private pool: Yes
- Fencing: Back Yard,Vinyl
Lot
- Size: 0.92 Acres
- Features: Cul-De-Sac
Details
- Parcel number: 0200942000100001003
- Special conditions: None
Construction
Type & style
- Home type: SingleFamily
- Architectural style: Victorian
- Property subtype: Single Family Residence, Residential
Materials
- Frame
Condition
- Year built: 1997
Utilities & green energy
- Sewer: Septic Tank
- Water: Public
- Utilities for property: Electricity Connected, Water Connected
Community & HOA
HOA
- Has HOA: No
Location
- Region: Center Moriches
Financial & listing details
- Price per square foot: $323/sqft
- Tax assessed value: $3,850
- Annual tax amount: $17,743
- Date on market: 5/10/2026
- Cumulative days on market: 77 days
- Listing agreement: Exclusive Right To Sell
- Electric utility on property: Yes
Estimated market value
Not available
Estimated sales range
Not available
Not available
Price history
| Date | Event | Price |
|---|---|---|
| 7/20/2026 | Pending sale | $885,000$323/sqft |
Source:  OneKey® MLS as distributed by MLS GRID #991487 Report a problem OneKey® MLS as distributed by MLS GRID #991487 Report a problem | ||
| 6/30/2026 | Price change | $885,000-1.6%$323/sqft |
Source: OneKey® MLS as distributed by MLS GRID #991487 Report a problem | ||
| 5/10/2026 | Listed for sale | $899,000+119.3%$328/sqft |
Source: OneKey® MLS as distributed by MLS GRID #991487 Report a problem | ||
| 3/20/2020 | Sold | $410,000-8.9%$150/sqft |
Source: OneKey® MLS as distributed by MLS GRID #L3181946 Report a problem | ||
| 12/18/2019 | Listing removed | $450,000$164/sqft |
Source: Signature Homes of New York #3181946 Report a problem | ||
| 11/18/2019 | Price change | $450,000-5.3%$164/sqft |
Source: Signature Homes of New York #3086927 Report a problem | ||
| 10/28/2019 | Listed for sale | $475,000-1%$173/sqft |
Source: Signature Homes of New York #3086927 Report a problem | ||
| 9/1/2019 | Listing removed | $479,999$175/sqft |
Source: Signature Homes of New York #P1331768 Report a problem | ||
| 5/11/2019 | Price change | $479,999-4%$175/sqft |
Source: Signature Homes of New York #P1331768 Report a problem | ||
| 2/11/2019 | Price change | $499,999+2%$182/sqft |
Source: Signature Homes of New York #P1331768 Report a problem | ||
| 2/4/2019 | Price change | $489,999-2%$179/sqft |
Source: Signature Homes of New York #P1331768 Report a problem | ||
| 11/21/2018 | Listed for sale | $499,999+195.9%$182/sqft |
Source: Signature Homes of New York #3086926 Report a problem | ||
| 7/26/1999 | Sold | $169,000+13.8%$62/sqft |
Source: Public Record Report a problem | ||
| 9/19/1997 | Sold | $148,500+271.3%$54/sqft |
Source: Public Record Report a problem | ||
| 3/5/1997 | Sold | $40,000$15/sqft |
Source: Public Record Report a problem | ||
Public tax history
| Year | Property taxes | Tax assessment |
|---|---|---|
| 2025 | -- | $3,850 |
| 2024 | -- | $3,850 |
| 2023 | -- | $3,850 |
| 2022 | -- | $3,850 |
| 2021 | -- | $3,850 -8.3% |
| 2020 | -- | $4,200 |
| 2019 | -- | $4,200 |
| 2018 | -- | $4,200 |
| 2017 | $15,263 | $4,200 |
| 2016 | -- | $4,200 +40% |
| 2015 | -- | $3,000 |
| 2014 | -- | $3,000 |
| 2013 | -- | $3,000 |
| 2012 | -- | $3,000 |
| 2011 | -- | $3,000 |
| 2010 | -- | $3,000 |
| 2009 | -- | $3,000 |
| 2008 | -- | $3,000 |
| 2007 | $8,139 +10.6% | $3,000 |
| 2005 | $7,356 +23.5% | $3,000 |
| 2004 | $5,957 +10.1% | $3,000 |
| 2003 | $5,411 -7.4% | $3,000 |
| 2002 | $5,842 +6.1% | $3,000 |
| 2001 | $5,505 +10.9% | $3,000 |
| 2000 | $4,966 | $3,000 |
Find assessor info on the county website
Monthly payment
Climate risks
Neighborhood: 11934
Nearby schools
GreatSchools rating
- 4/10Clayton Huey Elementary SchoolGrades: K-5Distance: 1.3 mi
- 3/10Center Moriches Middle SchoolGrades: 6-8Distance: 1.3 mi
- 9/10Center Moriches High SchoolGrades: 9-12Distance: 1.3 mi
Schools provided by the listing agent
- Elementary: Clayton Huey Elementary School
- Middle: Center Moriches Middle School
- High: Center Moriches High School
Source: OneKey® MLS as distributed by MLS GRID. This data may not be complete. We recommend contacting the local school district to confirm school assignments for this home.
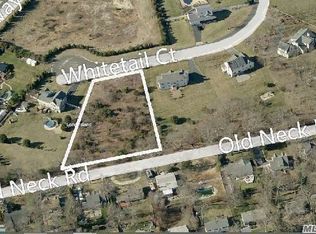
- $83,3330.922 Acres11 Whitetail Ct, Center Moriches, NY 11934Off Market
- $870,600-- bd-- ba-- sqft5 Egret Way, Center Moriches, NY 11934Off Market
- $412,5001 bd1 ba999 sqft195 Old Neck Rd, Center Moriches, NY 11934Off Market
- $125,000-- bd-- ba-- sqft3 Egret Way, Center Moriches, NY 11934Off Market
- $648,700-- bd-- ba-- sqft199 Old Neck Rd, Center Moriches, NY 11934Off Market
- $594,900-- bd-- ba-- sqft193 Old Neck Rd, Center Moriches, NY 11934Off Market
- $629,500-- bd-- ba-- sqft191 Old Neck Rd, Center Moriches, NY 11934Off Market
- $680,3003 bd3 ba-- sqft201 Old Neck Rd, Center Moriches, NY 11934Off Market
A local agent can set up tours, give advice and negotiate with sellers.
Similar homes
- $829,0004 bd3 ba3k sqft17 Egret Way, Center Moriches, NY 11934For Sale
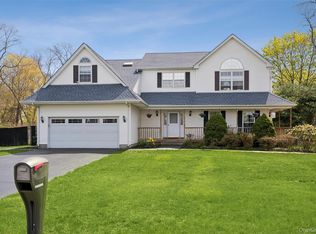
 MLS ID #990698, Letticia Lettieri, Listing by: Corcoran. OneKey® MLS as distributed by MLS GRID
 - $899,0004 bd3 ba2.5k sqft41 N Cozine Road, Manorville, NY 11949For Sale
 MLS ID #1006089, Kieran Rodgers, Listing by: The Agency Northshore NY. OneKey® MLS as distributed by MLS GRID
 - $819,9994 bd3 ba2.8k sqft2 Barbara Anne Street, Manorville, NY 11949For Sale
 MLS ID #1008416, Frank Vertullo, Listing by: Blue Shark Realty Group Inc. OneKey® MLS as distributed by MLS GRID
 - $859,0003 bd3 ba2.2k sqft20 Debragga Avenue, East Moriches, NY 11940For Sale
 MLS ID #1028919, Jonathan Minerick, Listing by: HomeCoin.com. OneKey® MLS as distributed by MLS GRID
 - $699,0002 bd3 ba1.4k sqft157 Belleview Avenue, Center Moriches, NY 11934For SaleMLS ID #1005360, Geraldine S. Sapanaro CBR WCR, Listing by: Moriches Bay Realty. OneKey® MLS as distributed by MLS GRID
- $995,0004 bd3 ba2.1k sqft43 N Cozine Road, Manorville, NY 11949For SaleMLS ID #984424, Tasmia Chowdhury, Listing by: Exit Realty Prime. OneKey® MLS as distributed by MLS GRID
- $979,9995 bd3 ba3.2k sqft287 Dayton Avenue, Manorville, NY 11949For SaleMLS ID #981965, Katelyn A. Montrony, Listing by: EXP Realty. OneKey® MLS as distributed by MLS GRID
- $799,0004 bd3 ba1.6k sqft4 Manor Hills Drive, Manorville, NY 11949For SaleMLS ID #954411, Doris F. Lucero, Listing by: New Vision Group Realty Inc. OneKey® MLS as distributed by MLS GRID
- $--4 bd3 ba1.7k sqft7 Washington Ave, Miller Place, NY 11764AuctionAuction.com 2
- $855,0004 bd3 ba2.3k sqft77 N Woods Road, Baiting Hollow, NY 11933For SaleMLS ID #1008371, Charlotte Gray, Listing by: Coldwell Banker American Homes. OneKey® MLS as distributed by MLS GRID
- $925,0004 bd3 ba2.5k sqft156 N Woods Road, Baiting Hollow, NY 11933For SaleMLS ID #921519, Angelica R. Cocha CBR, Listing by: EXP Realty. OneKey® MLS as distributed by MLS GRID
- $899,8884 bd3 ba2.6k sqft62 Tallmadge Trail, Miller Place, NY 11764For SaleMLS ID #1027265, Kevin Iglesias, Listing by: Signature Premier Properties. OneKey® MLS as distributed by MLS GRID
- $799,9994 bd3 ba2.4k sqft144 Mill Road, Yaphank, NY 11980For SaleMLS ID #1022300, Marie Jaffary, Listing by: West Gate Properties New York. OneKey® MLS as distributed by MLS GRID
- $920,0005 bd5 ba2.2k sqft18 Mill Lane, Medford, NY 11763For SaleMLS ID #1008779, Jean M. Oriol, Listing by: Century 21 Milestone Team Rlty. OneKey® MLS as distributed by MLS GRID
- $819,9974 bd3 ba2.3k sqft15 Fawn Xing, Wading River, NY 11792For SaleMLS ID #396400, Martin Hammer - Real Estate Broker, Listing by: H & G REALTY NEW YORK. Out East
- $649,9004 bd3 ba1.7k sqft96 Main Avenue, Mastic, NY 11950For SaleMLS ID #1024294, Denise Reinke CBR E-PRO, Listing by: Signature Premier Properties. OneKey® MLS as distributed by MLS GRID
- $899,0004 bd3 ba2.8k sqft4 Carol Court, Mount Sinai, NY 11766For SaleMLS ID #993829, Adrianne Faranda CBR, Listing by: Realty Connect USA L I Inc. OneKey® MLS as distributed by MLS GRID
- $799,0004 bd4 ba2.6k sqft150 N Woods Drive, Wading River, NY 11792For SaleMLS ID #986004, Diane S. Loper, Listing by: Signature Premier Properties. OneKey® MLS as distributed by MLS GRID
- $799,0004 bd3 ba2.3k sqft283 Route 25A, Wading River, NY 11792For SaleMLS ID #1002153, Bonnie Sulz, Listing by: Realty Connect USA L I Inc. OneKey® MLS as distributed by MLS GRID
- $799,9995 bd4 ba2.8k sqft10 Ramblewood Road, Ridge, NY 11961For SaleMLS ID #1026836, Bryan J. Karp CBR, Listing by: Coldwell Banker American Homes. OneKey® MLS as distributed by MLS GRID
