Not your average manufactured home!
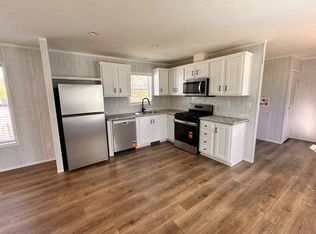
This 2021 Colony 28x40 double-wide offers 3 bedrooms, 2 full bathrooms, and approximately 1,120 square feet of comfortable living space, with a long list of thoughtful upgrades since the owner purchased it in 2022!
Let’s start with the location!
Outside, no homes directly in front of you or behind you, and a gorgeous backyard view to enjoy from your 8x16 deck!
Storm doors at both entrances, gutters, an outdoor water spigot, electrical outlets, a two-car crusher run driveway, and an Amish-built shed complete with lights and outlets!
Inside, the improvements continue!
Central air conditioning, a smart thermostat, upgraded lighting and ceiling fans, new Phoenix faucets, additional closet shelving, bathroom grab bars, and a reverse osmosis water system. The hot water tank and heat tape have also been upgraded, and the washer and dryer are included!
Located in Adirondack Ridge Manufactured Home Park, a family-friendly community featuring a playground, basketball court, pavilion, and a dog park! Yuppers!! Pets are welcome (with park approval.) Lot rent has been verified and will be $525/month. Propane fuels the furnace and the gas stove, wh
Active
$89,900
150-10601 Hulser Rd, Utica, NY 13502
3beds
1,120sqft
Manufactured Home, Single Family Residence
Built in 2021
-- sqft lot
$-- Zestimate®
$80/sqft
$-- HOA
What's special
Gorgeous backyard viewCentral air conditioningOutdoor water spigotAdditional closet shelvingNew phoenix faucetsReverse osmosis water systemSmart thermostat
- 21 hours
- 25
- 5
Zillow last checked:
Listing updated:
Listed by:
Coldwell Banker Sexton Real Estate 315-853-3535,
Kathleen Despins 315-853-3535
Source: NYSAMLSs,MLS#: S1722753 Originating MLS: Mohawk Valley
Originating MLS: Mohawk ValleyFacts & features
Interior
Bedrooms & bathrooms
- Bedrooms: 3
- Bathrooms: 2
- Full bathrooms: 2
- Main level bathrooms: 2
- Main level bedrooms: 3
Heating
- Electric, Forced Air
Cooling
- Central Air
Appliances
- Included: Dryer, Dishwasher, Exhaust Fan, Electric Water Heater, Gas Oven, Gas Range, Refrigerator, Range Hood, Washer
- Laundry: Main Level
Features
- Ceiling Fan(s), Eat-in Kitchen, Separate/Formal Living Room, Pantry, Bedroom on Main Level, Main Level Primary, Primary Suite, Programmable Thermostat
- Flooring: Carpet, Varies, Vinyl
- Windows: Thermal Windows
- Basement: None
- Has fireplace: No
Interior area
- Total structure area: 1,120
- Total interior livable area: 1,120 sqft
Video & virtual tour
Property
Parking
- Parking features: No Garage, Driveway
Features
- Levels: One
- Stories: 1
- Exterior features: Gravel Driveway
Lot
- Features: Other, Rectangular, Rectangular Lot, See Remarks
Details
- Parcel number: 0
- Lease amount: $525
- Special conditions: Standard
Construction
Type & style
- Home type: MobileManufactured
- Architectural style: Manufactured Home,Mobile Home
- Property subtype: Manufactured Home, Single Family Residence
Materials
- Vinyl Siding, PEX Plumbing
- Foundation: Poured
- Roof: Asphalt,Shingle
Condition
- Resale
- Year built: 2021
Utilities & green energy
- Sewer: Connected
- Water: Connected, Public
- Utilities for property: Cable Available, High Speed Internet Available, Sewer Connected, Water Connected
Community & HOA
Location
- Region: Utica
Financial & listing details
- Price per square foot: $80/sqft
- Date on market: 10/16/2026
- Listing terms: Cash,Other,See Remarks
- Body type: Double Wide
Estimated market value
Not available
Estimated sales range
Not available
Not available
Price history
| Date | Event | Price |
|---|---|---|
| 10/16/2026 | Listed for sale | $89,900$80/sqft |
Source:  NYSAMLSs #S1722753 Report a problem NYSAMLSs #S1722753 Report a problem | ||
Public tax history
Tax history is unavailable.
Monthly payment
Climate risks
Neighborhood: 13502
Nearby schools
Schools provided by the listing agent
- District: Whitesboro
Source: NYSAMLSs. This data may not be complete. We recommend contacting the local school district to confirm school assignments for this home.
Similar homes
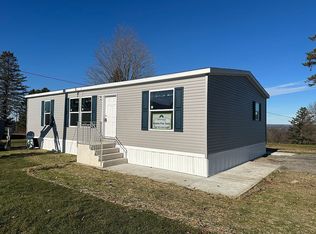
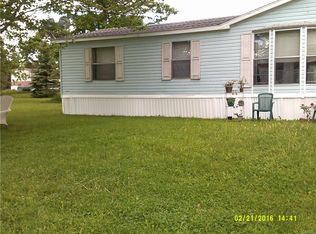
- $73,9003 bd2 ba1k sqft10601 Hulser Rd Lot 43, Utica, NY 13502For Sale
 MLS ID #12019253, Sarah Pero, Listing by: Teton Management Corporation. My State MLS
 - $85,9003 bd2 ba1k sqft10601 Hulser Rd Lot 143, Utica, NY 13502For Sale
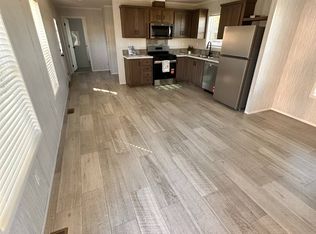 MLS ID #11885337, Sarah Pero, Listing by: Teton Management Corporation. My State MLS
 - $64,9993 bd2 ba924 sqft10601 Hulser Rd Lot 36, Utica, NY 13502For Sale
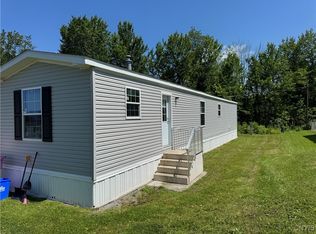
 MLS ID #S1655431, Michael Arcuri, Listing by: Assist2Sell Buyers & Sellers 1st Choice. NYSAMLSs
 - $99,5003 bd2 ba1.2k sqft10601 Hulser Rd Lot 27, Utica, NY 13502For Sale
 MLS ID #11883423, Sarah Pero, Listing by: Teton Management Corporation. My State MLS
 - $79,9002 bd2 ba1k sqft216 Tipperary Dr, Utica, NY 13502New ConstructionMLS ID #S1722026, Michael Hardesty, Listing by: Alliance RE Specialists. NYSAMLSs
- $93,0003 bd2 ba880 sqft9097 Main St #10, Marcy, NY 13403For SaleMLS ID #S1704197, Sheila A. Beach, Listing by: The Beach Real Estate Team. NYSAMLSs
- $74,9002 bd1 ba896 sqft513 Clifford Ln, Utica, NY 13502For SaleMLS ID #S1723007, Michael Hardesty, Listing by: Alliance RE Specialists. NYSAMLSs
- $64,9003 bd1 ba1.1k sqft15 Jason St, Utica, NY 13502For SaleMLS ID #S1722952, Alen Zekic, Listing by: Assist2Sell Buyers & Sellers 1st Choice. NYSAMLSs
- $114,9003 bd2 ba1.4k sqft411 Donegal Dr, Utica, NY 13502New ConstructionMLS ID #S1722019, Michael Hardesty, Listing by: Alliance RE Specialists. NYSAMLSs
- $99,9003 bd2 ba1.1k sqft1409 Erie St, Utica, NY 13502For SaleMLS ID #S1683308, Anne Stacy, Listing by: Howard Hanna Cny Inc. NYSAMLSs
- $119,9003 bd2 ba1.5k sqft224 Tipperary Dr, Schuyler, NY 13501New ConstructionMLS ID #S1722032, Michael Hardesty, Listing by: Alliance RE Specialists. NYSAMLSs
- $122,7003 bd2 ba1.6k sqft608 Sycamore Ln, Utica, NY 13502For SaleMLS ID #S1699683, Nicole Wells, Listing by: Empire Homes & Commercial LLC. NYSAMLSs
- $84,9002 bd1 ba952 sqft1210 Francis St, Utica, NY 13502For SaleMLS ID #S1699116, Mikhail Polkhovskiy, Listing by: Home Pro Realty. NYSAMLSs
- $64,9993 bd2 ba980 sqft169 Carder Lane Rd, Frankfort, NY 13340For SaleMLS ID #S1718145, Savannah Beach, Listing by: The Beach Real Estate Team. NYSAMLSs
- $49,9003 bd2 ba1.2k sqft252 Blossom Ln, Utica, NY 13502For SaleMLS ID #S1687795, Martin C. Bell, Listing by: Assist2Sell Buyers & Sellers 1st Choice. NYSAMLSs
- $80,0003 bd2 ba1.2k sqft20 Applewood Blvd, Clinton, NY 13323For SaleMLS ID #S1721403, Sarah L. Roy, Listing by: Coldwell Banker Faith Properties. NYSAMLSs
