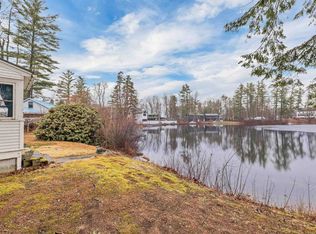
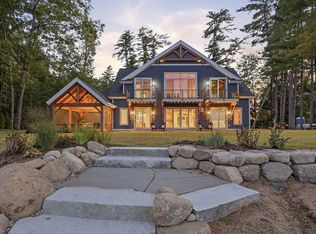
A truly rare opportunity on Silver Lake, offered together, this exceptional property includes a like-new timber-frame residence and nearly completed neighboring carriage house, offering a combined 212 feet of waterfront on two level lots with a walk-in sandy beach. Thoughtful design choices, exceptional craftsmanship, and quality finishes are evident throughout the main residence, highlighted by true timber-frame construction and warm wood details. The open-concept kitchen, dining, and living area features wood floors and a striking stone-surround gas fireplace. The oversized kitchen includes dual islands, custom cabinetry, double wall ovens, prep sink, beverage refrigerator, and a large walk-in pantry. An expansive screened porch and glass sliders lead to the outdoor patio and level waterfront beyond. The first-floor primary suite features a soaking tub and walk-in closet, while upstairs offers two spacious bedroom suites and a large loft for additional living or hobby space. A finished bonus room above the garage features vaulted, wood-clad ceilings. Additional amenities include a heated three-car garage with epoxy floors, whole-house generator, composite siding, cobblestone driveway, and beautiful walkways. The neighboring carriage house adds incredible versatility along with an additional 100 feet of Silver Lake frontage. Nearly complete, it features a four-car garage below and full living quarters above with two bedrooms, a full bath, and open living and dining space with views toward Silver Lake. Together, these properties create an exceptional Silver Lake compound with 212 feet of waterfront, seven garage bays, flexible accommodations, and an extraordinary setting for generations of lakefront living.
Active
Listed by: Compass New England, LLC • Brie Stephens
$4,995,000
150-156 Gardners Grove, Belmont, NH 03220
5beds
5,941sqft
Single Family Residence
Built in 2026
0.84 Acres Lot
$-- Zestimate®
$841/sqft
$-- HOA
What's special
Level waterfront beyondWalk-in sandy beachSeven garage baysDual islandsTrue timber-frame constructionExceptional craftsmanshipWood floors
- 4 days
- 632
- 32
Zillow last checked:
Listing updated:
Listed by:
Brie Stephens,
Compass New England, LLC 603-403-5944
Source: PrimeMLS,MLS#: 5110976
Facts & features
Interior
Bedrooms & bathrooms
- Bedrooms: 5
- Bathrooms: 5
- Full bathrooms: 3
- 3/4 bathrooms: 1
- 1/2 bathrooms: 1
Heating
- Forced Air, Mini Split
Cooling
- Central Air, Mini Split
Appliances
- Included: Dishwasher, Dryer, Microwave, Mini Fridge, Double Oven, Wall Oven, Electric Range, Refrigerator, Washer, Induction Cooktop
- Laundry: 1st Floor Laundry
Features
- Ceiling Fan(s), Dining Area, In-Law/ADU, Kitchen Island, Kitchen/Dining, Primary BR w/ BA, Natural Light, Walk-In Closet(s)
- Flooring: Hardwood, Tile, Vinyl Plank
- Windows: Blinds
- Basement: Slab
- Number of fireplaces: 1
- Fireplace features: 1 Fireplace
Interior area
- Total structure area: 6,949
- Total interior livable area: 5,941 sqft
- Finished area above ground: 5,941
- Finished area below ground: 0
Property
Parking
- Total spaces: 5
- Parking features: Brick/Pavers, Dirt
- Garage spaces: 5
Features
- Levels: Two
- Stories: 2
- Patio & porch: Patio, Covered Porch, Screened Porch
- Has view: Yes
- View description: Water
- Has water view: Yes
- Water view: Water
- Body of water: Silver Lake
- Frontage length: Water frontage: 212,Road frontage: 330
Lot
- Size: 0.84 Acres
- Features: Level
Details
- Additional structures: Guest House
- Zoning description: RES
- Special conditions: Standard
- Other equipment: Standby Generator
Construction
Type & style
- Home type: SingleFamily
- Architectural style: Contemporary
- Property subtype: Single Family Residence
Materials
- Composition Exterior
- Foundation: Concrete Slab
- Roof: Asphalt Shingle
Condition
- New construction: No
- Year built: 2026
Utilities & green energy
- Electric: 200+ Amp Service
- Sewer: Public Sewer
- Utilities for property: Cable Available
Community & HOA
Location
- Region: Belmont
Financial & listing details
- Price per square foot: $841/sqft
- Annual tax amount: $39,243
- Date on market: 9/22/2026
- Road surface type: Unpaved
Estimated market value
Not available
Estimated sales range
Not available
Not available
Price history
| Date | Event | Price |
|---|---|---|
| 9/22/2026 | Listed for sale | $4,995,000$841/sqft |
Source:  PrimeMLS #5110976 Report a problem PrimeMLS #5110976 Report a problem | ||
Public tax history
Tax history is unavailable.
Monthly payment
Est. payment
Payment breakdown
Explore the cost of this home by adjusting the details. Changes won't be saved.Climate risks
Neighborhood: 03220
Nearby schools
Schools provided by the listing agent
- Elementary: Belmont Elementary
- Middle: Belmont Middle School
- High: Belmont High School
Source: PrimeMLS. This data may not be complete. We recommend contacting the local school district to confirm school assignments for this home.

Similar homes
- $3,550,0003 bd4 ba5k sqft150 Gardners Grove, Belmont, NH 03220Active
 MLS ID #5110974, Brie Stephens. PrimeMLS
 - $4,900,0002 bd2 ba5k sqft107 Sawyer Lake Road, Gilmanton, NH 03237Active
 MLS ID #5111107, Chris Norwood. PrimeMLS
 - $4,795,0005 bd4 ba4k sqft28 Veasey Shore Road, Meredith, NH 03253Active
 MLS ID #5093615, Ellen Mulligan. PrimeMLS
 - $2,800,0004 bd3 ba3.3k sqft30 Black Brook Road, Meredith, NH 03253Active
 MLS ID #5108171, Chris Roche. PrimeMLS
