Set on 63 rolling acres in Gilmanton, this 2025-built Cape delivers a rare blend of newer construction, substantial land and flexible living. Approximately 3,672 square feet of above-grade living space includes a main-level primary suite, second first-floor bedroom and bath, laundry, and an open kitchen, dining and family-room plan. White cabinetry and stone kitchen surfaces pair with hardwood and tile flooring, while the primary bath features granite vanities and a marbleized shower. A three-season porch, deck and covered front porch create multiple places to relax and enjoy the setting. Second and third floors are semi-finished and ready for a new buyer to personalize. The oversized 1,024-square-foot attached garage is drywalled and heated, with approximately 10.5-foot ceilings for vehicles, equipment, hobbies or workshop use. Substantial basement space adds storage and flexibility. Modern systems include hybrid heat pump/gas fired forced air heat, central air, a 500-gallon underground propane tank and a 10.44 kW ground-mounted solar array. With a board-and-batten/clapboard exterior, extensive road frontage, privacy and convenient access to Crystal Lake-area recreation, Gunstock, Laconia, Alton and the wider Lakes Region, this is a distinctive opportunity for buyers seeking acreage without giving up modern comfort.
Active
Listed by: NAI Norwood Group • Chris Norwood
$4,900,000
107 Sawyer Lake Road, Gilmanton, NH 03237
2beds
5,000sqft
Single Family Residence
Built in 2025
63 Acres Lot
$-- Zestimate®
$980/sqft
$-- HOA
What's special
Extensive road frontageCovered front porchThree-season porchMarbleized showerMain-level primary suiteWhite cabinetryStone kitchen surfaces
- 3 days
- 374
- 16
Zillow last checked:
Listing updated:
Listed by:
Chris Norwood,
NAI Norwood Group 603-668-7000
Source: PrimeMLS,MLS#: 5111107
Facts & features
Interior
Bedrooms & bathrooms
- Bedrooms: 2
- Bathrooms: 2
- Full bathrooms: 2
Heating
- Propane, Forced Air, Heat Pump, Wood Stove
Cooling
- Other
Features
- Basement: Other,Walkout,Interior Entry
Interior area
- Total structure area: 10,000
- Total interior livable area: 5,000 sqft
- Finished area above ground: 5,000
- Finished area below ground: 0
Property
Parking
- Total spaces: 4
- Parking features: Dirt, Attached
- Garage spaces: 4
Features
- Levels: 3
- Stories: 3
- Frontage length: Road frontage: 200
Lot
- Size: 63 Acres
- Features: Other, Near Skiing
Details
- Parcel number: GILMM00118L010000S000000
- Zoning description: RUR Rural
- Special conditions: Other
Construction
Type & style
- Home type: SingleFamily
- Architectural style: Cape
- Property subtype: Single Family Residence
Materials
- Other
- Foundation: Other
- Roof: Asphalt Shingle
Condition
- New construction: No
- Year built: 2025
Utilities & green energy
- Electric: Combo, Other
- Sewer: Holding Tank, Private Sewer, Septic Design Available
- Utilities for property: Propane, Gas On-Site, Other
Community & HOA
Location
- Region: Gilmanton
Financial & listing details
- Price per square foot: $980/sqft
- Tax assessed value: $369,900
- Annual tax amount: $5,452
- Date on market: 9/23/2026
Estimated market value
Not available
Estimated sales range
Not available
Not available
Price history
| Date | Event | Price |
|---|---|---|
| 9/23/2026 | Listed for sale | $4,900,000+1246.2%$980/sqft |
Source:  PrimeMLS #5111107 Report a problem PrimeMLS #5111107 Report a problem | ||
| 1/8/2024 | Sold | $364,000+21.7%$73/sqft |
Source: PrimeMLS #4965549 Report a problem | ||
| 8/20/2023 | Contingent | $299,000$60/sqft |
Source: PrimeMLS #4965549 Report a problem | ||
| 8/15/2023 | Listed for sale | $299,000+66.1%$60/sqft |
Source: PrimeMLS #4965549 Report a problem | ||
| 3/9/2020 | Listing removed | $180,000$36/sqft |
Source: Regarding Real Estate LLC #4742080 Report a problem | ||
| 3/26/2019 | Listed for sale | $180,000+8.3%$36/sqft |
Source: Regarding Real Estate LLC #4742080 Report a problem | ||
| 11/23/2016 | Sold | $166,266$33/sqft |
Source: Public Record Report a problem | ||
Public tax history
| Year | Property taxes | Tax assessment |
|---|---|---|
| 2024 | $5,452 +38.3% | $369,900 +119.5% |
| 2023 | $3,941 -2.4% | $168,500 |
| 2022 | $4,039 +2% | $168,500 |
| 2021 | $3,960 +1.3% | $168,500 |
| 2020 | $3,909 +1.8% | $168,500 |
| 2019 | $3,840 -6% | $168,500 +4.5% |
| 2018 | $4,087 +4.7% | $161,300 +2.5% |
| 2017 | $3,904 +3.7% | $157,400 |
| 2016 | $3,763 -7.8% | $157,400 |
| 2015 | $4,083 | $157,400 |
Find assessor info on the county website
Monthly payment
Est. payment
Payment breakdown
Explore the cost of this home by adjusting the details. Changes won't be saved.Climate risks
Neighborhood: 03237
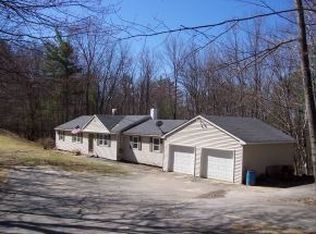
Similar homes
- $4,995,0005 bd5 ba5.9k sqft150-156 Gardners Grove, Belmont, NH 03220Active
 MLS ID #5110976, Brie Stephens. PrimeMLS
 - $3,550,0003 bd4 ba5k sqft150 Gardners Grove, Belmont, NH 03220Active
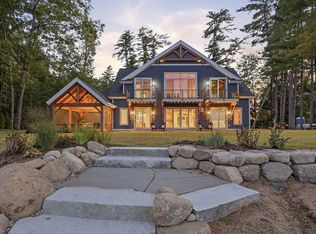 MLS ID #5110974, Brie Stephens. PrimeMLS
 - $4,795,0005 bd4 ba4k sqft28 Veasey Shore Road, Meredith, NH 03253Active
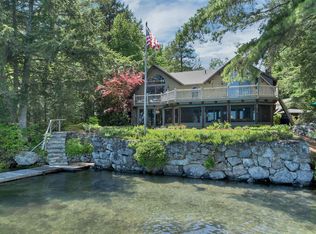 MLS ID #5093615, Ellen Mulligan. PrimeMLS
 - $2,699,0003 bd4 ba3.7k sqft86 Smith Point Road, Alton, NH 03810Active
 MLS ID #5110789, Reilly Glover. PrimeMLS
