Experience refined mountain living in this beautifully crafted new-construction home in Helen, GA, perfectly positioned on the golf course with breathtaking mountain views. Located just minutes from downtown and all the dining, shopping, and entertainment Helen has to offer, this property is ideal as a full-time residence, vacation retreat, or exceptional short-term rental. Designed with luxury and comfort in mind, the home showcases high-end finishes and thoughtful upgrades throughout. Warm wood accents, soaring ceilings, and expansive windows fill the interior with natural light while creating an inviting mountain-modern feel. The stunning kitchen features abundant cabinetry, gorgeous wood ceilings, and scenic views that flow seamlessly into the spacious living area. Nestled within the prestigious Innsbruck Resort community, residents enjoy convenient access to golf, the clubhouse restaurant, pool, and other amenities-with the added convenience of taking your golf cart directly into downtown Helen.
Active
Price cut: $19.1K (7/7)
$849,900
150 Alte Bruecke Strasse, Helen, GA 30545
4beds
--sqft
:
Get pre-qualified$5,316/mo
Single Family Residence
Built in 2025
0.28 Acres Lot
$826,200 Zestimate®
$--/sqft
$150/mo HOA
What's special
Inviting mountain-modern feelSoaring ceilingsBreathtaking mountain viewsHigh-end finishesScenic viewsGorgeous wood ceilingsExpansive windows
- 57 days |
- 211 |
- 8 |
Zillow last checked:
Listing updated:
Listed by:
Martha Sanchez 404-931-8109,
Global Partners Realty Group
Source: GAMLS,MLS#: 10776685
Facts & features
Interior
Bedrooms & bathrooms
- Bedrooms: 4
- Bathrooms: 5
- Full bathrooms: 4
- 1/2 bathrooms: 1
- Main level bathrooms: 1
- Main level bedrooms: 1
Rooms
- Room types: Bonus Room, Foyer, Great Room, Laundry
Kitchen
- Features: Kitchen Island
Heating
- Central, Electric, Forced Air, Zoned
Cooling
- Ceiling Fan(s), Central Air, Electric, Heat Pump, Zoned
Appliances
- Included: Dishwasher, Disposal, Electric Water Heater, Microwave, Refrigerator
- Laundry: Mud Room
Features
- Beamed Ceilings, Double Vanity, Master On Main Level, Split Bedroom Plan, Tray Ceiling(s), Vaulted Ceiling(s), Walk-In Closet(s)
- Flooring: Hardwood, Tile
- Windows: Double Pane Windows
- Basement: Crawl Space
- Number of fireplaces: 2
- Fireplace features: Factory Built, Gas Log, Gas Starter, Living Room
- Common walls with other units/homes: No Common Walls
Interior area
- Total structure area: 0
- Finished area above ground: 0
- Finished area below ground: 0
Property
Parking
- Parking features: Attached
- Has attached garage: Yes
Features
- Levels: Two
- Stories: 2
- Patio & porch: Deck, Patio
- Exterior features: Other
- Has view: Yes
- View description: Mountain(s)
- Body of water: None
- Frontage type: Golf Course
Lot
- Size: 0.28 Acres
- Features: Level, Private, Sloped
- Residential vegetation: Wooded
Details
- Parcel number: 056D 025
Construction
Type & style
- Home type: SingleFamily
- Architectural style: Country/Rustic,Traditional
- Property subtype: Single Family Residence
Materials
- Wood Siding
- Foundation: Slab
- Roof: Composition
Condition
- Resale
- New construction: No
- Year built: 2025
Utilities & green energy
- Electric: 220 Volts
- Sewer: Public Sewer
- Water: Public
- Utilities for property: Cable Available, Electricity Available, High Speed Internet, Sewer Available, Underground Utilities, Water Available
Green energy
- Water conservation: Low-Flow Fixtures
Community & HOA
Community
- Features: Clubhouse, Fitness Center, Golf, Pool, Tennis Court(s), Near Shopping
- Security: Smoke Detector(s)
- Subdivision: Innsbruck
HOA
- Has HOA: Yes
- Services included: Maintenance Grounds, Swimming, Tennis
- HOA fee: $1,800 annually
Location
- Region: Helen
Financial & listing details
- Tax assessed value: $32,780
- Annual tax amount: $319
- Date on market: 6/2/2026
- Cumulative days on market: 58 days
- Listing agreement: Exclusive Right To Sell
- Electric utility on property: Yes
Estimated market value
$826,200
$785,000 - $868,000
$4,165/mo
Price history
| Date | Event | Price |
|---|---|---|
| 7/7/2026 | Price change | $849,900-2.2% |
Source:  GAMLS #10776685 Report a problem GAMLS #10776685 Report a problem | ||
| 6/2/2026 | Listed for sale | $869,000 |
Source:  FMLS GA #7780615 Report a problem FMLS GA #7780615 Report a problem | ||
| 5/19/2026 | Listing removed | $869,000 |
Source: GAMLS #10760847 Report a problem | ||
| 5/8/2026 | Listed for sale | $869,000 |
Source: FMLS GA #7763264 Report a problem | ||
| 2/11/2026 | Listing removed | $869,000 |
Source: GAMLS #10650868 Report a problem | ||
| 1/22/2026 | Price change | $869,000-13% |
Source: GAMLS #10650868 Report a problem | ||
| 12/1/2025 | Listed for sale | $999,000+2838.2% |
Source: GAMLS #10650868 Report a problem | ||
| 11/22/2024 | Sold | $34,000+13.3% |
Source: Public Record Report a problem | ||
| 10/31/2023 | Sold | $30,000 |
Source: Public Record Report a problem | ||
Public tax history
| Year | Property taxes | Tax assessment |
|---|---|---|
| 2025 | $319 +10.6% | $13,112 +11.8% |
| 2024 | $289 -10.6% | $11,732 -2.2% |
| 2023 | $323 +57.2% | $12,000 +66.7% |
| 2022 | $205 +32.4% | $7,200 +50% |
| 2021 | $155 -4.6% | $4,800 |
| 2020 | $163 -0.4% | $4,800 |
| 2019 | $163 -1% | $4,800 |
| 2018 | $165 -0.5% | $4,800 |
| 2017 | $166 -20% | $4,800 -20% |
| 2016 | $207 | $6,000 -60% |
| 2015 | $207 -13.9% | $15,000 -16.7% |
| 2014 | $241 | $18,000 -14.3% |
| 2012 | -- | $21,000 |
| 2011 | -- | -- |
| 2010 | -- | -- |
| 2009 | -- | -- |
Find assessor info on the county website
Monthly payment
Est. payment
Payment breakdown
Explore the cost of this home by adjusting the details. Changes won't be saved.Climate risks
Neighborhood: 30545
Getting around
12 / 100
Car-DependentNearby schools
GreatSchools rating
- 8/10Mount Yonah Elementary SchoolGrades: PK-5Distance: 3.5 mi
- 6/10White County Middle SchoolGrades: 6-8Distance: 8 mi
- 8/10White County High SchoolGrades: 9-12Distance: 7.9 mi
Schools provided by the listing agent
- Elementary: Mount Yonah
- Middle: White
- High: White
Source: GAMLS. This data may not be complete. We recommend contacting the local school district to confirm school assignments for this home.
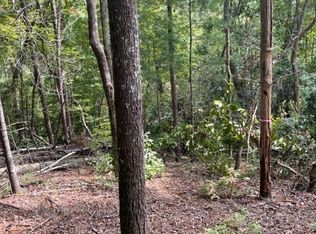
- $34,0000.284 Acres7 Alte Bruecke Strasse, Helen, GA 30545Sold
- $364,500-- bd-- ba-- sqftAlte Brucke Strasse, Helen, GA --Off Market
- $21,000-- bd-- ba-- sqftDach Brucke Gasse, Helen, GA --Off Market
- $333,0003 bd3 ba1.3k sqft170 Alte Bruecke Strasse, Helen, GA 30545Sold

- $425,0004 bd3 ba2k sqft126 Alte Bruecke Strasse, Helen, GA 30545Sold
- $34,500-- bd-- ba-- sqft9 Alte Bruecke Strasse, Sautee Nacoochee, GA 30545Off Market
- $--0.43 Acres0 Dach Bruecke Gasse LOT 3, Helen, GA 30545Off Market
- $34,500-- bd-- ba-- sqft3 Dach Bruecke Gasse, Sautee Nacoochee, GA 30545Off Market
A local agent can set up tours, give advice and negotiate with sellers.
A local lender can help you make sure your offer is ready when you are.
Similar homes
- $925,0004 bd4 ba2.8k sqft200 Bahn Innsbruck, Helen, GA 30545Active
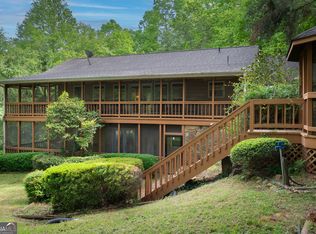
 MLS ID #10759525, Teressa Greear Holtzclaw, Fourth Mountain Real Estate. GAMLS
 - $895,0007 bd6 ba5.5k sqft280 Wilfar Strasse, Helen, GA 30545For Sale
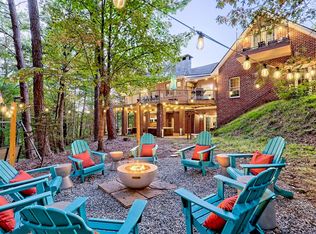 MLS ID #431609, Jacklyn Zuniga, HomeSmart Corporate. NGBOR
 - $1,200,0004 bd6 ba2k sqft84 Schwarzwald Strasse, Helen, GA 30545Active
 MLS ID #10791248, Kelly Moore, The Norton Agency. GAMLS
 - $425,0003 bd3 ba-- sqft40 Kaceys Ln, Helen, GA 30545Active
 MLS ID #10658666, Grove Homes Group, PURE Real Estate Solutions. GAMLS
 - $799,0004 bd5 ba2k sqft7880 Hiawassee Wilderness Trl, Hiawassee, GA 30546For SaleMLS ID #430511, Allen Dellinger, Keller Williams Lanier Partners - Gainesville. NGBOR
- $750,0006 bd4 ba4.3k sqft980 Woodbrier, Sautee Nacoochee, GA 30571ActiveMLS ID #10789234, Denyse Brennan, North Georgia Mountain Realty. GAMLS
- $715,0005 bd4 ba4.7k sqft519 Pinecrest Rd, Sautee Nacoochee, GA 30571For SaleMLS ID #430620, Cheri Harrington, Keller Williams Lanier Partners - Gainesville. NGBOR
- $839,9004 bd6 ba8.4k sqft1613 Clark Dr, Hiawassee, GA 30546For SaleMLS ID #428918, Eli Phillips, REMAX Hiawassee Realty. NGBOR
- $872,5004 bd3 ba3.5k sqft2171 Big Pine Dr, Hiawassee, GA 30546For SaleMLS ID #429642, The Southern Hospitality Team, BHHS Georgia Properties - Ellijay. NGBOR
- $738,9004 bd4 ba3.9k sqft315 Wildwood Brk, Blairsville, GA 30512For SaleMLS ID #434611, Kendra Thorsell, REMAX Town & Country - Blairsville. NGBOR
- $875,0004 bd4 ba4.9k sqft7907 Belton Bridge Rd, Lula, GA 30554ActiveMLS ID #10783407, Ashley Steinberger, Virtual Properties Realty.com. GAMLS
- $799,9004 bd5 ba6.2k sqft792 Bugscuffle Rd, Hiawassee, GA 30546For SaleMLS ID #430659, Kelly Shuler, Coldwell Banker High Country Realty - Blairsville. NGBOR
- $899,9996 bd5 ba3.1k sqft2360 The Ridges Bill Br, Hiawassee, GA 30546For SaleMLS ID #429609, Robbyn Allen, Majestic Mountain Properties. NGBOR
- $850,0004 bd4 ba-- sqft520 Long View Dr, Hiawassee, GA 30546For SaleMLS ID #430360, The Lloyd Team, North Peaks Realty. NGBOR
- $865,0003 bd4 ba2.7k sqft1949 Big Pine Dr, Hiawassee, GA 30546For SaleMLS ID #423631, Todd Turner, REMAX Town & Country - Hiawassee. NGBOR
- $698,0004 bd5 ba5k sqft124 Golden Autumn Dr, Dahlonega, GA 30533ActiveMLS ID #10814944, Sandy King, Harry Norman Realtors. GAMLS
- $1,150,0003 bd5 ba3.3k sqft605 Owl Creek Rd, Hiawassee, GA 30546For SaleMLS ID #434716, Brittany Sullivan, Century 21 Black Bear Realty. NGBOR
- $875,0004 bd4 ba4.1k sqft159 Victoria Dr, Blairsville, GA 30512For SaleMLS ID #432717, Rachel Callihan, Ansley Real Estate Christie's Int. Real Estate. NGBOR
- $649,9993 bd2 ba2.1k sqft1077 Panorama Dr, Sautee Nacoochee, GA 30571ActiveMLS ID #10792329, Sheila Smith, The Norton Agency. GAMLS
- $449,9004 bd2 ba2.5k sqft113 Lucerne Pl, Sautee Nacoochee, GA 30571For Sale
 MLS ID #7781474, Jasmine Morais, EXP Realty, LLC.. FMLS GA
