Gated & Fully Furnished 4-BR Contemporary Estate on Innsbrook Golf Course - No HOA! Welcome to your ultimate turnkey retreat in beautiful Helen, Georgia. Situated in an exclusive setting featuring a secure manned entry gate, this stunning 4-bedroom, 3.5-bathroom contemporary home comes totally furnished with high-end modern decor. It offers a seamless move-in experience or immediate luxury rental potential. Luxurious Living Spaces & Amenities: Elevator Access: Seamlessly move between floors with your private in-home elevator. Warmth & Comfort: Relax in the expansive living spaces centered around a spacious, cozy fireplace-perfect for cool mountain evenings. Wellness & Fun: Sharpen your game on your personal putting green and wind down in the dedicated contemporary theater room. Parking & Storage: Features a pristine, attached 2-car garage. Breathtaking Outdoor Oasis: Perched right on the golf course, this property boasts panoramic views overlooking the majestic 17th green. Stay active or unwind in your stunning outdoor fitness pool, surrounded by beautiful, mature landscaping that perfectly balances modern lines with Georgia's natural beauty. Investor's Dream - No Restrictions: Escape the rules and hidden costs! Despite the prestigious manned gate presence, this property has no HOA fees. Additionally, short-term rentals are entirely possible here with local governmental approval, making this a highly lucrative opportunity for luxury vacation hosting. Don't miss this rare piece of Helen paradise. Contact us today to schedule your private showing! 24 hour notice to show please.
Active
Price cut: $350K (8/4)
$850,000
84 Schwarzwald Strasse, Helen, GA 30545
4beds
2,000sqft
Single Family Residence
Built in 2025
0.4 Acres Lot
$808,400 Zestimate®
$425/sqft
$-- HOA
What's special
High-end modern decorSpacious cozy fireplaceSecure manned entry gatePrivate in-home elevatorDedicated contemporary theater roomPersonal putting greenExpansive living spaces
- 110 days
- 321
- 27
Zillow last checked:
Listing updated:
Listed by:
Kelly Moore 770-654-5521,
The Norton Agency
Source: GAMLS,MLS#: 10791248
Facts & features
Interior
Bedrooms & bathrooms
- Bedrooms: 4
- Bathrooms: 6
- Full bathrooms: 3
- 1/2 bathrooms: 3
- Main level bathrooms: 2
- Main level bedrooms: 2
Rooms
- Room types: Exercise Room
Kitchen
- Features: Breakfast Area, Breakfast Bar, Pantry
Heating
- Central
Cooling
- Central Air
Appliances
- Included: Dishwasher, Disposal, Dryer, Electric Water Heater, Refrigerator, Washer
- Laundry: Other
Features
- Walk-In Closet(s), Wet Bar
- Flooring: Tile
- Windows: Double Pane Windows
- Basement: None
- Number of fireplaces: 1
- Fireplace features: Factory Built
- Common walls with other units/homes: No Common Walls
Interior area
- Total structure area: 2,000
- Total interior livable area: 2,000 sqft
- Finished area above ground: 2,000
- Finished area below ground: 0
Property
Parking
- Parking features: Garage
- Has garage: Yes
Features
- Levels: Three Or More
- Stories: 3
- Patio & porch: Deck, Patio
- Exterior features: Balcony
- Has private pool: Yes
- Pool features: Heated
- Fencing: Back Yard,Fenced
- Body of water: None
- Frontage type: Golf Course
Lot
- Size: 0.4 Acres
- Features: Level, Private
Details
- Parcel number: H04B 118
- Other equipment: Home Theater
Construction
Type & style
- Home type: SingleFamily
- Architectural style: Contemporary
- Property subtype: Single Family Residence
Materials
- Other
- Foundation: Slab
- Roof: Composition
Condition
- Resale
- New construction: No
- Year built: 2025
Utilities & green energy
- Electric: 220 Volts
- Sewer: Private Sewer
- Water: Public
- Utilities for property: Electricity Available
Community & HOA
Community
- Features: Gated, Near Shopping
- Security: Gated Community, Smoke Detector(s)
- Subdivision: NONE
HOA
- Has HOA: No
- Services included: None
Location
- Region: Helen
Financial & listing details
- Price per square foot: $425/sqft
- Annual tax amount: $329
- Date on market: 6/23/2026
- Cumulative days on market: 109 days
- Listing agreement: Exclusive Right To Sell
- Listing terms: Cash
- Electric utility on property: Yes
Estimated market value
$808,400
$768,000 - $849,000
$2,823/mo
Price history
| Date | Event | Price |
|---|---|---|
| 8/4/2026 | Price change | $850,000-29.2%$425/sqft |
Source:  GAMLS #10791248 Report a problem GAMLS #10791248 Report a problem | ||
| 6/20/2026 | Listed for sale | $1,200,000+700%$600/sqft |
Source:  FMLS GA #7791926 Report a problem FMLS GA #7791926 Report a problem | ||
| 5/8/2024 | Listing removed | -- |
Source: GAMLS #10246118 Report a problem | ||
| 1/26/2024 | Listed for sale | $150,000$75/sqft |
Source: GAMLS #10246118 Report a problem | ||
Public tax history
Tax history is unavailable.
Monthly payment
Est. payment
Payment breakdown
Explore the cost of this home by adjusting the details. Changes won't be saved.Climate risks
Neighborhood: 30545
Nearby schools
Schools provided by the listing agent
- Middle: White
- High: White
Source: GAMLS. This data may not be complete. We recommend contacting the local school district to confirm school assignments for this home.
- $179,4003 bd2 ba1.2k sqft119 Schwarzwald Strasse, Helen, GA 30545Off Market
- $260,1003 bd2 ba1.2k sqft127 Schwarzwald Strasse, Helen, GA 30545Off Market
- $260,1003 bd2 ba1.2k sqft135 Schwarzwald Strasse, Helen, GA 30545Off Market
- $260,1003 bd2 ba1.2k sqft145 Schwarzwald Strasse, Helen, GA 30545Off Market
Similar homes
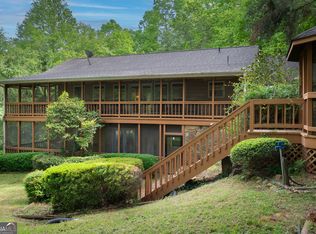
- $914,0004 bd4 ba2.8k sqft200 Bahn Innsbruck, Helen, GA 30545Active
 MLS ID #10759525, Teressa Greear Holtzclaw, Fourth Mountain Real Estate. GAMLS
 - $625,0004 bd5 ba2.2k sqft138 Alte Bruecke Strasse, Helen, GA 30545Active
 MLS ID #10834511, Teressa Greear Holtzclaw, Fourth Mountain Real Estate. GAMLS
 - $589,0005 bd5 ba2.7k sqft81 Dach Bruecke Gasse, Helen, GA 30545Active
 MLS ID #10791537, Teressa Greear Holtzclaw, Fourth Mountain Real Estate. GAMLS
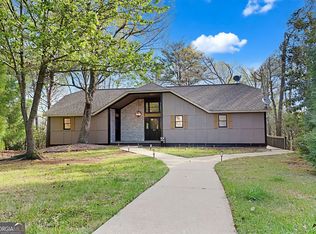
 - $544,9003 bd4 ba2.8k sqft85 International Village Dr, Helen, GA 30545Active
 MLS ID #10735303, Mountain Duo Team, RE/MAX Town & Country. GAMLS
 - $489,0004 bd4 ba2.4k sqft697 Zeppelin Strasse, Helen, GA 30545ActiveMLS ID #10796374, Taylor A Hall, The Norton Agency. GAMLS
- $525,0003 bd3 ba2.6k sqft1280 Bahn Innsbruck, Helen, GA 30545ActiveMLS ID #10842672, Teressa Greear Holtzclaw, Fourth Mountain Real Estate. GAMLS
- $580,0004 bd5 ba2.6k sqft94 Boulder Ln, Cleveland, GA 30528ActiveMLS ID #10869202, Rachel Cowart, Ward Properties of North GA. GAMLS
- $849,0003 bd3 ba2k sqft544 Cameron Rd, Cleveland, GA 30528ActiveMLS ID #10759424, The Boggs Team, Alco Realty Inc.. GAMLS
- $899,9992 bd3 ba1.6k sqft3286 Panorama Dr, Sautee Nacoochee, GA 30571ActiveMLS ID #10821051, Teressa Greear Holtzclaw, Fourth Mountain Real Estate. GAMLS
- $745,0004 bd3 ba2.4k sqft5240 Highway 17, Clarkesville, GA 30523ActiveMLS ID #10850888, Teressa Greear Holtzclaw, Fourth Mountain Real Estate. GAMLS
- $750,0004 bd4 ba2.3k sqft2185 Ben T Huiet Hwy, Clarkesville, GA 30523ActiveMLS ID #10844958, James Allison, Leading Edge Real Estate LLC. GAMLS
- $534,9004 bd4 ba2.6k sqft327 Brucken Strasse #311, Helen, GA 30545ActiveMLS ID #10810977, Robert T Head, Modern Heart Realty. GAMLS
- $444,9003 bd3 ba1.7k sqft85 Deer Valley Estate Rd, Sautee Nacoochee, GA 30571ActiveMLS ID #10867529, Greg Adams, Chris McCall Realty. GAMLS
- $674,9005 bd4 ba2.8k sqft430 Grimes Nose, Sautee Nacoochee, GA 30571ActiveMLS ID #10773515, Alan Baker, Headwaters Realty. GAMLS
- $775,0003 bd2 ba2.6k sqft920 Yeoman Lake Rd, Clarkesville, GA 30523ActiveMLS ID #10742733, Dana E Patterson, Century 21 Community Realty. GAMLS
- $475,0004 bd3 ba2.2k sqft699 Cobblestone Ln, Demorest, GA 30535ActiveMLS ID #10870833, Joann Nunnery, Hammock Realty North Georgia. GAMLS
- $617,9005 bd4 ba2.9k sqft1917 Albert Reid Rd, Cleveland, GA 30528ActiveMLS ID #10857546, James Allison, Leading Edge Real Estate LLC. GAMLS
- $577,9003 bd2 ba2.2k sqft378 Matadore Vis, Sautee Nacoochee, GA 30571ActiveMLS ID #10728128, Keri Pacheco, Keller Williams Lanier Partners. GAMLS
- $485,0004 bd2 ba2.1k sqft70 Stone Hearth Dr, Cleveland, GA 30528ActiveMLS ID #10802241, Zach Garvey Team, Keller Williams Lanier Partners. GAMLS
