Located in the heart of Helen, this fully furnished retreat offers the rare combination of walkability, space, and true turnkey convenience. From mornings spent exploring downtown to evenings relaxing by the fireplace or gathering in the game room, the property was designed to make mountain getaways easy and memorable. The screened porch provides a quiet place to unwind, while the covered outdoor living area creates even more room to relax and entertain. Inside, guests will find a well-equipped kitchen, comfortable gathering spaces, smart TVs, arcade games, shuffleboard, and a flexible additional sleeping area. Keyless entry, two-vehicle parking, and included furnishings allow the next owner to begin enjoying the property immediately. Whether you're looking for a personal escape, a second home, or an established vacation rental opportunity, this is a chance to own a well-positioned retreat just minutes from the restaurants, shops, attractions, and outdoor adventures that make Helen one of North Georgia's most popular destinations.
Active
$534,900
327 Brucken Strasse #311, Helen, GA 30545
4beds
2,600sqft
Condominium
Built in 1986
-- sqft lot
$505,600 Zestimate®
$206/sqft
$250/mo HOA
What's special
Flexible additional sleeping areaWell-equipped kitchenTwo-vehicle parkingSmart tvsScreened porchGame roomArcade games
- 35 days |
- 272 |
- 10 |
Zillow last checked:
Listing updated:
Listed by:
Robert T Head 762-244-8813,
Modern Heart Realty
Source: GAMLS,MLS#: 10810977
Facts & features
Interior
Bedrooms & bathrooms
- Bedrooms: 4
- Bathrooms: 4
- Full bathrooms: 4
- Main level bathrooms: 1
- Main level bedrooms: 1
Rooms
- Room types: Family Room, Game Room, Loft
Dining room
- Features: Separate Room
Kitchen
- Features: Solid Surface Counters
Heating
- Central
Cooling
- Central Air
Appliances
- Included: Dishwasher, Microwave, Refrigerator, Washer
- Laundry: Laundry Closet
Features
- Bookcases, Master On Main Level, Roommate Plan
- Flooring: Carpet, Hardwood, Tile
- Windows: Double Pane Windows, Window Treatments
- Basement: Bath Finished,Daylight,Finished,Full
- Number of fireplaces: 2
- Fireplace features: Basement, Factory Built, Family Room
- Common walls with other units/homes: 1 Common Wall
Interior area
- Total structure area: 2,600
- Total interior livable area: 2,600 sqft
- Finished area above ground: 1,800
- Finished area below ground: 800
Property
Parking
- Total spaces: 2
- Parking features: Assigned
Features
- Levels: Three Or More
- Stories: 3
- Patio & porch: Deck, Patio, Screened
- Exterior features: Balcony
- Has view: Yes
- View description: Seasonal View
Lot
- Features: Corner Lot, Level
Details
- Parcel number: H04D 054 311
Construction
Type & style
- Home type: Condo
- Architectural style: European,Traditional
- Property subtype: Condominium
- Attached to another structure: Yes
Materials
- Stucco
- Foundation: Slab
- Roof: Composition
Condition
- Resale
- New construction: No
- Year built: 1986
Utilities & green energy
- Sewer: Public Sewer
- Water: Public
- Utilities for property: High Speed Internet, Sewer Connected, Underground Utilities, Water Available
Community & HOA
Community
- Features: Park, Street Lights, Near Shopping
- Subdivision: Wilder Forest
HOA
- Has HOA: Yes
- Services included: Maintenance Grounds, Trash
- HOA fee: $3,000 annually
Location
- Region: Helen
Financial & listing details
- Price per square foot: $206/sqft
- Tax assessed value: $376,100
- Annual tax amount: $3,663
- Date on market: 7/23/2026
- Cumulative days on market: 35 days
- Listing agreement: Exclusive Right To Sell
Estimated market value
$505,600
$480,000 - $531,000
$3,883/mo
Price history
| Date | Event | Price |
|---|---|---|
| 7/23/2026 | Listed for sale | $534,900+0.9%$206/sqft |
Source:  GAMLS #10810977 Report a problem GAMLS #10810977 Report a problem | ||
| 7/1/2026 | Listing removed | $529,900$204/sqft |
Source: GAMLS #10547226 Report a problem | ||
| 5/27/2026 | Price change | $529,900-1.9%$204/sqft |
Source: GAMLS #10547226 Report a problem | ||
| 2/25/2026 | Price change | $539,900-1.8%$208/sqft |
Source:  FMLS GA #7600051 Report a problem FMLS GA #7600051 Report a problem | ||
| 6/19/2025 | Listed for sale | $549,900+33.5%$212/sqft |
Source: GAMLS #10547226 Report a problem | ||
| 5/4/2022 | Sold | $412,000-0.7%$158/sqft |
Source: Public Record Report a problem | ||
| 4/25/2022 | Pending sale | $415,000$160/sqft |
Source: GAMLS #20036102 Report a problem | ||
| 4/25/2022 | Listed for sale | $415,000+56.6%$160/sqft |
Source: GAMLS #20036102 Report a problem | ||
| 7/10/2021 | Listing removed | -- |
Source: GAMLS #8938780 Report a problem | ||
| 4/1/2021 | Sold | $265,000+6%$102/sqft |
Source:  GAMLS #8938780 Report a problem GAMLS #8938780 Report a problem | ||
| 3/11/2021 | Pending sale | $250,000$96/sqft |
Source: GAMLS #8938780 Report a problem | ||
| 3/6/2021 | Listed for sale | $250,000+187.4%$96/sqft |
Source: GAMLS #8938780 Report a problem | ||
| 4/14/2015 | Sold | $87,000$33/sqft |
Source: Public Record Report a problem | ||
Public tax history
| Year | Property taxes | Tax assessment |
|---|---|---|
| 2025 | $3,663 +27.1% | $150,440 +28.5% |
| 2024 | $2,882 -3% | $117,088 +6% |
| 2023 | $2,971 +15.5% | $110,444 +22.5% |
| 2022 | $2,572 +28.3% | $90,168 +45.3% |
| 2021 | $2,005 +2.4% | $62,040 +7.4% |
| 2020 | $1,958 -0.4% | $57,792 |
| 2019 | $1,965 +48.1% | $57,792 +49.6% |
| 2018 | $1,327 -4.8% | $38,636 -4.2% |
| 2017 | $1,393 +15.9% | $40,340 +15.9% |
| 2016 | $1,202 | $34,800 -70.6% |
| 2015 | $1,202 -6.3% | $118,480 +23.5% |
| 2014 | $1,283 | $95,900 |
| 2011 | -- | -- |
| 2010 | -- | -- |
| 2009 | -- | -- |
Find assessor info on the county website
Monthly payment
Est. payment
Payment breakdown
Explore the cost of this home by adjusting the details. Changes won't be saved.Climate risks
Neighborhood: 30545
Nearby schools
GreatSchools rating
- 8/10Mount Yonah Elementary SchoolGrades: PK-5Distance: 3 mi
- 6/10White County Middle SchoolGrades: 6-8Distance: 7.4 mi
- 8/10White County High SchoolGrades: 9-12Distance: 7.4 mi
Schools provided by the listing agent
- Elementary: Mount Yonah
- Middle: White
- High: White
Source: GAMLS. This data may not be complete. We recommend contacting the local school district to confirm school assignments for this home.
- $392,5003 bd4 ba2k sqft327 Brucken Strasse #307, Helen, GA 30545Sold

- $375,0003 bd3 ba2.1k sqft327 Brucken Strasse #509, Helen, GA 30545Sold
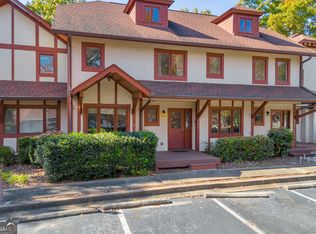
- $424,0005 bd4 ba2.9k sqft327 Brucken Strasse #601, Helen, GA 30545Sold

- $450,0004 bd4 ba2.2k sqft327 Brucken Strasse #603, Helen, GA 30545Sold

- $353,0004 bd4 ba2.3k sqft327 Brucken Strasse #609, Helen, GA 30545Sold
- $369,8403 bd4 ba2k sqft46 Misty Weg #D, Helen, GA 30545Sold
- $18,000-- bd-- ba-- sqft2 Bahn Innsbruck, Helen, GA 30545Off Market
- $468,7003 bd4 ba2k sqft46-46B Misty Weg, Helen, GA 30545Off Market
A local agent can set up tours, give advice and negotiate with sellers.
A local lender can help you make sure your offer is ready when you are.
Similar homes
- $549,9003 bd4 ba2.8k sqft85 International Village Dr, Helen, GA 30545Active
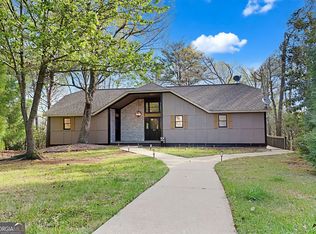
 MLS ID #10735303, Mountain Duo Team, RE/MAX Town & Country. GAMLS
 - $489,0004 bd4 ba2.4k sqft697 Zeppelin Strasse, Helen, GA 30545Active
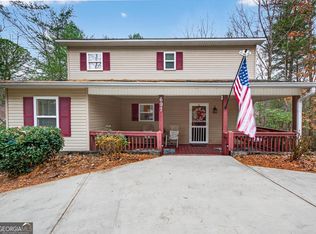 MLS ID #10796374, Taylor A Hall, The Norton Agency. GAMLS
 - $589,0005 bd5 ba2.7k sqft81 Dach Bruecke Gasse, Helen, GA 30545Active
 MLS ID #10791537, Teressa Greear Holtzclaw, Fourth Mountain Real Estate. GAMLS
 - $534,0005 bd3 ba3k sqft345 Wilfar Strasse, Helen, GA 30545Active
 MLS ID #10669519, Amanda Rizk, NorthGroup Real Estate Inc. GAMLS
 - $499,0003 bd3 ba1.6k sqft7869 Highway 75 Alt, Helen, GA 30545ActiveMLS ID #10805141, Teressa Greear Holtzclaw, Fourth Mountain Real Estate. GAMLS
- $695,0004 bd5 ba3k sqft41 International Village Dr, Helen, GA 30545ActiveMLS ID #10814207, Teressa Greear Holtzclaw, Fourth Mountain Real Estate. GAMLS
- $375,0003 bd3 ba1.4k sqft65 Vienna Ring, Helen, GA 30545ActiveMLS ID #10787149, Tonya Brady, Century 21 Community Realty. GAMLS
- $384,0003 bd3 ba2k sqft166 Quail Point, Sautee Nacoochee, GA 30571ActiveMLS ID #10832433, Greg Adams, Chris McCall Realty. GAMLS
- $450,0003 bd3 ba2.6k sqft188 Marion Ln, Sautee Nacoochee, GA 30571For SaleMLS ID #435381, Janelle Johnson, Real Broker LLC. NGBOR
- $595,0005 bd3 ba2.3k sqft284 & 286 Duncan Bridge Rd, Sautee Nacoochee, GA 30571ActiveMLS ID #10739871, Amanda Rizk, NorthGroup Real Estate Inc. GAMLS
- $579,9003 bd2 ba2.2k sqft378 Matadore Vis, Sautee Nacoochee, GA 30571ActiveMLS ID #10728128, Keri Pacheco, Keller Williams Lanier Partners. GAMLS
- $539,9005 bd4 ba3.4k sqft342 Stonington Dr, Mount Airy, GA 30563ActiveMLS ID #10832583, Amanda Stewart, Keller Williams Lanier Partners. GAMLS
- $498,0003 bd3 ba2.4k sqft160 Quail Ridge Dr, Cleveland, GA 30528ActiveMLS ID #10790213, Tammy D Bennett, NorthGroup Real Estate Inc. GAMLS
- $599,9003 bd3 ba2.1k sqft801 Starlight Dr, Sautee Nacoochee, GA 30571ActiveMLS ID #10763685, Dana E Patterson, Century 21 Community Realty. GAMLS
- $524,9003 bd3 ba2.3k sqft289 Farmette Dr, Cleveland, GA 30528Active Under ContractMLS ID #10716051, Mary Pearce, Fourth Mountain Real Estate. GAMLS
- $625,0003 bd2 ba3.1k sqft257 Interlochen Ct, Sautee Nacoochee, GA 30571ActiveMLS ID #10808019, Greg Adams, Chris McCall Realty. GAMLS
- $539,8004 bd3 ba2.2k sqft483 Gold Ditch Rd, Cleveland, GA 30528ActiveMLS ID #10796619, The Ward Team, Ward Properties of North GA. GAMLS
- $369,9004 bd3 ba2.3k sqft222 Matterhorn Dr, Sautee Nacoochee, GA 30571ActiveMLS ID #10816378, Caitlin Tucker-Glasgow, Ward Properties of North GA. GAMLS
- $539,0004 bd3 ba2.7k sqft1912 Bearmeat Village Rd, Hiawassee, GA 30546ActiveMLS ID #10497706, Steven T Koleno, Beycome Brokerage Realty LLC. GAMLS
- $495,0004 bd4 ba2.7k sqft975 Chattahoochee Way, Cornelia, GA 30531ActiveMLS ID #10815766, Dale Holmes, Headwaters Realty. GAMLS
