Escape to the peace and privacy of country living with this beautiful 4-bedroom, 3-bath home nestled on 5 scenic acres. With an owners Suite and an in law suite. Offering the perfect combination of comfort, functionality, and energy efficiency, this property is ideal for those looking to enjoy nature without sacrificing modern conveniences.
Inside, you'll find a spacious living room with plenty of room to gather, relax, or entertain. Step outside onto the back deck and take in the tranquil surroundings while enjoying your morning coffee or evening sunsets.
The property includes a large pole barn, providing abundant space for vehicles, equipment, hobbies, or workshop projects. With 5 acres to explore, there's plenty of room for gardening, recreation, or simply enjoying your own private retreat.
Nature lovers will appreciate the abundance of wildlife that frequents the property. Deer, wild turkey, and a variety of birds can often be seen right from the deck, making this a wonderful place for outdoor enthusiasts, photographers, or anyone who enjoys the beauty of nature.
Adding to its appeal, the home is equipped with solar panels that help keep electric bills remarkably low, offering energy savings and long-term value.
Whether you're looking for a peaceful country home, a hobby farm, or a place to unwind surrounded by nature, this property offers endless possibilities. Don't miss your opportunity to own this unique slice of the countryside—schedule your private showing today!
Pending
Listed by: Hearth 2 Home LLC • Misty M Whetstone • 636-741-4414
$260,000
150 Blackwell Dr, Blackwell, MO 63626
4beds
2,052sqft
Manufactured Home, Single Family Residence
Built in 2004
5 Acres Lot
$-- Zestimate®
$127/sqft
$-- HOA
What's special
Large pole barnSolar panelsTranquil surroundingsBack deckOwners suiteIn law suite
- 42 days
- 96
- 3
Zillow last checked:
Listing updated:
Listed by:
Misty M Whetstone 636-741-4414,
Hearth 2 Home LLC,
William R Whetstone 636-741-4414,
Hearth 2 Home LLC
Source: MARIS,MLS#: 26044628 Originating MLS: Southern Gateway Association of REALTORS
Originating MLS: Southern Gateway Association of REALTORSFacts & features
Interior
Bedrooms & bathrooms
- Bedrooms: 4
- Bathrooms: 3
- Full bathrooms: 3
- Main level bathrooms: 3
- Main level bedrooms: 4
Heating
- Forced Air
Cooling
- Central Air
Features
- Basement: Crawl Space
- Number of fireplaces: 1
Interior area
- Total structure area: 2,052
- Total interior livable area: 2,052 sqft
- Finished area above ground: 2,052
Property
Parking
- Parking features: Garage
- Has garage: Yes
Features
- Levels: One
Lot
- Size: 5 Acres
- Features: Secluded
Details
- Additional structures: Pole Barn(s)
- Parcel number: 023006000000002.19
- Special conditions: Standard
Construction
Type & style
- Home type: MobileManufactured
- Architectural style: Ranch,Traditional
- Property subtype: Manufactured Home, Single Family Residence
Materials
- Vinyl Siding
- Roof: Shingle
Condition
- Year built: 2004
Details
- Warranty included: Yes
Utilities & green energy
- Electric: Ameren, Other
- Sewer: Septic Tank
- Water: Private, Well
- Utilities for property: Cable Available
Community & HOA
Community
- Subdivision: Blackwell Estate
HOA
- Has HOA: No
Location
- Region: Blackwell
Financial & listing details
- Price per square foot: $127/sqft
- Tax assessed value: $86,430
- Annual tax amount: $875
- Date on market: 7/14/2026
- Cumulative days on market: 42 days
- Listing terms: Cash,Conventional,FHA,USDA Loan,VA Loan
Estimated market value
Not available
Estimated sales range
Not available
Not available
Price history
| Date | Event | Price |
|---|---|---|
| 8/10/2026 | Pending sale | $260,000$127/sqft |
Source:  MARIS #26044628 Report a problem MARIS #26044628 Report a problem | ||
| 7/27/2026 | Contingent | $260,000$127/sqft |
Source: MARIS #26044628 Report a problem | ||
| 7/14/2026 | Listed for sale | $260,000$127/sqft |
Source: MARIS #26044628 Report a problem | ||
Public tax history
| Year | Property taxes | Tax assessment |
|---|---|---|
| 2025 | $875 +17.6% | $15,910 +12% |
| 2024 | $744 -0.1% | $14,210 |
| 2023 | $745 -0.1% | $14,210 |
| 2022 | $745 -4.9% | $14,210 -5.5% |
| 2021 | $784 +4.9% | $15,040 +6.1% |
| 2020 | $748 0% | $14,180 |
| 2019 | $748 | $14,180 -0.1% |
| 2018 | -- | $14,190 |
| 2017 | -- | $14,190 |
| 2016 | -- | $14,190 |
| 2015 | -- | $14,190 +0.1% |
| 2014 | -- | $14,180 |
| 2013 | -- | $14,180 |
| 2012 | -- | $14,180 |
| 2011 | -- | $14,180 |
Find assessor info on the county website
Monthly payment
Climate risks
Neighborhood: 63626
Nearby schools
Schools provided by the listing agent
- Elementary: Athena Elem.
- Middle: Desoto Jr. High
- High: Desoto Sr. High
Source: MARIS. This data may not be complete. We recommend contacting the local school district to confirm school assignments for this home.
Similar homes
- $230,0003 bd2 ba1.5k sqft2019 Lydia Ct, Bonne Terre, MO 63628For Sale
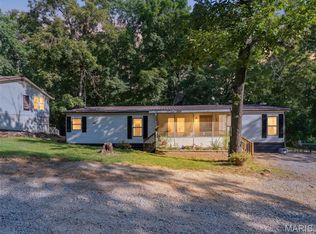
 MLS ID #26054223, Tyler M Schmitz, EXP Realty, LLC. MARIS
 - $319,9004 bd2 ba2.1k sqft600 Hidden Lake Rd, De Soto, MO 63020For Sale
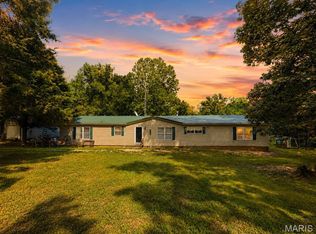 MLS ID #26049869, Ashlyn Davis, RE/MAX Best Choice. MARIS
 - $217,0003 bd2 ba1.3k sqft1001 King Arthur Ct, French Village, MO 63036For Sale
 MLS ID #26044649, Donna M Warren, Realty Executives Premiere. MARIS
 - $234,9003 bd2 ba1.9k sqft4033 Lakewood Dr, De Soto, MO 63020For Sale
 MLS ID #26045882, Tyler M Schmitz, EXP Realty, LLC. MARIS
 - $299,9003 bd1 ba1.8k sqft9434 Joan Ct, Bonne Terre, MO 63628For SaleMLS ID #26055071, Nicholas J Huscroft, Chosen Realty, LLC. MARIS
- $295,0004 bd3 ba1.9k sqft842 Ridgeview Dr, Bonne Terre, MO 63628For SaleMLS ID #26023857, Donyel M Burns, Keller Williams Realty Platinum. MARIS
- $279,0003 bd2 ba1.1k sqft21 Oak Ridge Trl, Festus, MO 63028For SaleMLS ID #26054356, Misty M Whetstone, Hearth 2 Home LLC. MARIS
- $229,0003 bd2 ba1.6k sqft3102 Meyer Rd, Festus, MO 63028For SaleMLS ID #26040830, Preston Gross, Keller Williams Realty St. Louis. MARIS
- $199,9003 bd1 ba1.7k sqft10341 Bone Rd, Cadet, MO 63630For SaleMLS ID #26055164, Hunter J Hindman, Living The Dream Inc.. MARIS
- $315,0003 bd3 ba1.8k sqft3220 Baisch Dr, De Soto, MO 63020For SaleMLS ID #26031802, Jennifer R Jones, Rooted Real Estate & Auction Co.. MARIS
- $239,9003 bd2 ba1.8k sqft1513 Charmaine Ct, Bonne Terre, MO 63628For SaleMLS ID #26049748, Candace L Glore, Coldwell Banker Hulsey. MARIS
- $264,9005 bd2 ba1.8k sqft16 Monte Rosa Dr, De Soto, MO 63020For SaleMLS ID #26054832, Nicholas J Huscroft, Chosen Realty, LLC. MARIS
- $329,0004 bd2 ba1.8k sqft8117 Berry Rd, Bonne Terre, MO 63628For SaleMLS ID #26022489, Kayla Boyd, Triple Creek Realty LLC. MARIS
- $174,9003 bd2 ba1.2k sqft4600 Victoria Woods Ct, De Soto, MO 63020For SaleMLS ID #26049697, Ryan A Wright, Wright Living Real Estate, LLC. MARIS
- $310,0004 bd2 ba2.2k sqft1625 Rue Orleans, Bonne Terre, MO 63628For SaleMLS ID #26050417, Michael C Maxson, Triple Creek Realty LLC. MARIS
- $175,0003 bd2 ba1.5k sqft2563 Kastner Rd, Bonne Terre, MO 63628For SaleMLS ID #26046133, Cheryl R McClain, Realty Executives Premiere. MARIS
- $279,0003 bd2 ba2.4k sqft5644 State Road B, Hillsboro, MO 63050For SaleMLS ID #26020774, Terry L New, Faith Land & Homes Realty. MARIS
- $235,0003 bd2 ba2.5k sqft304 Summit Street, Cabool, MO 65689Active
 MLS ID #60331266, EA Group, Keller Williams Local. SOMOMLS as distributed by MLS GRID
 - $375,0004 bd2 ba2.4k sqft10548 W State Highway 8, Potosi, MO 63664For SaleMLS ID #26054685, Abraham M Aubuchon, Triple Creek Realty LLC. MARIS
- $264,9004 bd3 ba2.2k sqft218 Cypress St, Park Hills, MO 63601For SaleMLS ID #26052800, Mike R Shanks, True Vision Realty, LLC. MARIS
