Bring Your Architect and Create Your Dream Home
Perfectly positioned in the heart of the Upper East Side, 150 East 72nd Street is an intimate, luxury condominium that blends timeless prewar elegance with modern sophistication. Originally designed in 1914 by the renowned architectural firm Schwartz & Gross and thoughtfully reimagined a century later, the building retains its classic charm while offering every contemporary comfort.
Enter from a private landing into a gracious Gallery that sets the tone for this expansive sun-filled residence. The current layout features three generously sized Bedrooms. The corner Primary Suite includes a windowed en-suite Bath and a spacious Dressing Room or Home Office. A separate hall Bath serves the additional two Bedrooms.
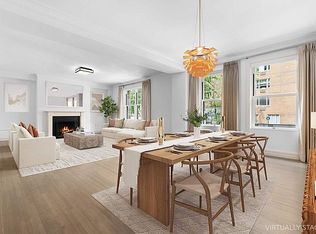
The large Living Room, complete with a wood-burning fireplace, flows seamlessly into the Formal Dining Room—perfect for entertaining. Adjacent, you’ll find a windowed Kitchen, a classic Butler’s Pantry, and a Staff Room. With high ceilings and sunlit exposures in every room, this home is a rare opportunity to customize a space with outstanding proportions and architectural integrity.
150 East 72nd Street offers white-glove service and exceptional amenities, including a 24-hour doorman, full staff, live-in resident manager, state-of-the-art fitness center, children's playroom, and a multifunction lounge. A lifestyle of comfort, convenience, and quiet luxury awaits.
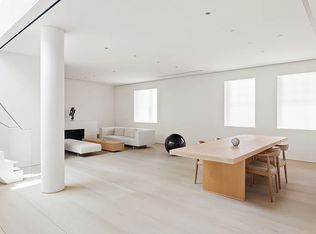
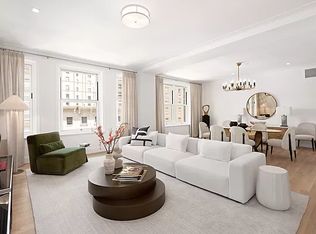
Please note this apartment is in original condition and these photos have been virtually staged.
Active
$3,495,000
150 E 72nd St APT 6S, New York, NY 10021
3beds
2,346sqft
Condominium
Built in 1914
-- sqft lot
$-- Zestimate®
$1,490/sqft
$5,839/mo HOA
What's special
Sunlit exposuresSpacious dressing roomHigh ceilingsCorner primary suiteExpansive sun-filled residenceWood-burning fireplaceFormal dining room
- 504 days
- 370
- 17
Zillow last checked:
Listing updated:
Listed by:
Sotheby's International Realty 212-606-7670,
Juliette Janssens,
Allison Koffman
Source: StreetEasy,MLS#: S1772383
Facts & features
Interior
Bedrooms & bathrooms
- Bedrooms: 3
- Bathrooms: 2
- Full bathrooms: 2
Rooms
- Room types: Bike Room, Childrens Playroom
Appliances
- Laundry: Inside
Features
- Flooring: Hardwood
- Has fireplace: Yes
- Fireplace features: Wood Burning
Interior area
- Total structure area: 2,346
- Total interior livable area: 2,346 sqft
Property
Features
- Has view: Yes
- View description: City, Skyline
Details
- Special conditions: Resale
Construction
Type & style
- Home type: Condo
- Property subtype: Condominium
Condition
- Year built: 1914
Community & HOA
Community
- Features: Doorman, Full Time Doorman
- Security: Doorman, Full-Time Doorman
- Subdivision: Lenox Hill
HOA
- Has HOA: Yes
- Amenities included: Laundry, Elevator(s)
- Services included: Maintenance
- HOA fee: $5,839 monthly
Location
- Region: New York
Financial & listing details
- Price per square foot: $1,490/sqft
- Annual tax amount: $49,308
- Date on market: 5/21/2025
Estimated market value
Not available
Estimated sales range
Not available
Not available
Price history
| Date | Event | Price |
|---|---|---|
| 7/16/2026 | Listed for sale | $3,495,000$1,490/sqft |
Source: StreetEasy #S1772383 Report a problem | ||
| 12/19/2025 | Contingent | $3,495,000$1,490/sqft |
Source: StreetEasy #S1772383 Report a problem | ||
| 9/16/2025 | Price change | $3,495,000-2.9%$1,490/sqft |
Source: StreetEasy #S1772383 Report a problem | ||
| 5/21/2025 | Listed for sale | $3,600,000$1,535/sqft |
Source: StreetEasy #S1772383 Report a problem | ||
Public tax history
Tax history is unavailable.
Monthly payment
Climate risks
Neighborhood: Upper East Side

Similar homes
- $3,785,0003 bd3 ba2k sqftThe Siena, New York, NY 10021Active
 MLS ID #S1850716, Nada Rizk, Listing by: Brown Harris Stevens. StreetEasy
 - $3,300,0003 bd4 ba1.9k sqft188 E 70th St #19AB, New York, NY 10021Active
 MLS ID #S1838520, Tomoko Kashihara, Listing by: Compass. StreetEasy
 - $3,450,0002 bd4 ba2k sqftThe Oxford, New York, NY 10021Active
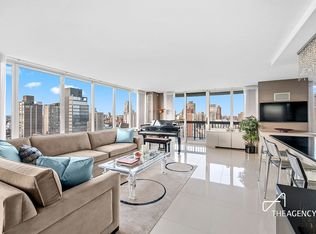 MLS ID #S1850002, Michael Biryla, Listing by: The Agency. StreetEasy
 - $3,495,0002 bd2 ba1.1k sqft923 5th Ave APT 4B, New York, NY 10021Active
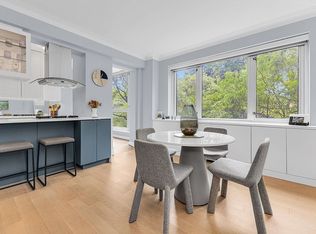 MLS ID #S1844104, Keith Burkhardt, Listing by: The Burkhardt Group. StreetEasy
 - $3,350,0003 bd3 ba1.9k sqft200 E 62nd Street #5D, New York (Manhattan), NY 10065For Sale
 MLS ID #1021447, William J. Bekisz, Listing by: William J. Farmer Inc.. OneKey® MLS as distributed by MLS GRID
