Privacy, elevation and sweeping Intracoastal views define this 1.74-acre waterfront estate with nearly 238 feet of frontage, offered for the first time in 80 years. Completed in 2021, the residence sits high above the water, oriented to capture tranquil views across the Intracoastal to the preserve beyond. Expansive windows and doors flood the interiors with natural light, while timeless architectural detailing and beautifully proportioned spaces create effortless refinement. The main residence offers three bedrooms, three and a half baths, an office and an elevator. A separate guest/pool house adds a fourth en-suite bedroom with private entrance and parking, and a spacious bedroom above the three-car garage adds flexibility. Mature tropical plantings frame the water without interrupting the panorama. The pool area feels intimate and sheltered, while the broad lawn opens toward the Intracoastal. A private dock with two boat lifts provides direct water access, complemented by a private sandy beach. The home offers approximately 7,758 square feet, and zoning permits approximately 9,774, leaving 2,016 square feet of buildable area for a future owner to expand or personalize. Rarely does Jupiter Island offer such acreage, waterfrontage, elevation, established grounds and preserve views. 150 Gomez Road delivers privacy, quiet luxury and an extraordinary natural setting.
For sale
$22,000,000
150 Gomez Rd, Hobe Sound, FL 33455
5beds
6,745sqft
Single Family Residence
Built in 2021
1.74 Acres Lot
$-- Zestimate®
$3,262/sqft
$-- HOA
What's special
Private sandy beachThree bedroomsSweeping intracoastal viewsTimeless architectural detailingBeautifully proportioned spaces
- 7 days
- 788
- 60
Zillow last checked:
Listing updated:
Listed by:
Leila Kallop 772-678-9598,
William Raveis Real Estate
Source: MIAMI,MLS#: A12102321 Originating MLS: A-Miami Association of REALTORS
Facts & features
Interior
Bedrooms & bathrooms
- Bedrooms: 5
- Bathrooms: 5
- Full bathrooms: 4
- 1/2 bathrooms: 1
Rooms
- Room types: Den/Library/Office, Family Room
Bedroom 5
- Area: 756 Square Feet
- Dimensions: 42 x 18
Other
- Area: 222.4 Square Feet
- Dimensions: 16 x 13.9
Other
- Area: 572 Square Feet
- Dimensions: 26 x 22
Other
- Area: 195 Square Feet
- Dimensions: 15 x 13
Other
- Area: 195 Square Feet
- Dimensions: 15 x 13
Other
- Area: 330 Square Feet
- Dimensions: 22 x 15
Other
- Area: 850 Square Feet
- Dimensions: 34 x 25
Other
- Area: 182 Square Feet
- Dimensions: 14 x 13
Other
- Area: 195 Square Feet
- Dimensions: 15 x 13
Other
- Area: 375 Square Feet
- Dimensions: 25 x 15
Heating
- Central
Cooling
- Central Air
Appliances
- Included: Dishwasher, Disposal, Dryer, Gas Range, Gas Water Heater, Microwave, Other, Refrigerator, Self Cleaning Oven, Oven, Washer
- Laundry: Sink
Features
- Bar, Built-in Features, Closet Cabinetry, Kitchen Island, Custom Mirrors, Elevator, Other, Pantry, Wet Bar
- Flooring: Marble, Other, Wood
- Doors: High Impact Doors, French Doors
- Windows: Complete Impact Glass, Casement, High Impact Windows, Plantation Shutters, Single Hung Metal
- Has fireplace: Yes
Interior area
- Total structure area: 7,758
- Total interior livable area: 6,745 sqft
Video & virtual tour
Property
Parking
- Total spaces: 3
- Parking features: Additional Spaces Available, Driveway, Garage Door Opener
- Attached garage spaces: 3
- Has uncovered spaces: Yes
Features
- Stories: 2
- Entry location: First Floor Entry
- Exterior features: Lighting, Balcony
- Has private pool: Yes
- Pool features: Above Ground, Free Form
- Has view: Yes
- View description: Intracoastal View
- Has water view: Yes
- Water view: Intracoastal View
- Waterfront features: WF/Pool/No Ocean Access, Intracoastal Front
- Frontage length: 237
Lot
- Size: 1.74 Acres
- Features: 1 To Less Than 2 Acre Lot
Details
- Additional structures: Guest House
- Parcel number: 353842055000000100
- Zoning: RED
- Other equipment: Other, Generator Hookup
Construction
Type & style
- Home type: SingleFamily
- Architectural style: Other
- Property subtype: Single Family Residence
Materials
- Concrete Block Construction, Stucco
- Roof: Concrete
Condition
- Year built: 2021
Utilities & green energy
- Electric: Circuit Breakers
- Sewer: Septic Tank
- Water: Municipal Water
Community & HOA
Community
- Features: None, No Subdiv/Park Info
- Subdivision: Jupiter Island
HOA
- Has HOA: No
Location
- Region: Hobe Sound
Financial & listing details
- Price per square foot: $3,262/sqft
- Tax assessed value: $6,638,090
- Annual tax amount: $163,524
- Date on market: 10/29/2026
- Listing terms: All Cash
Estimated market value
Not available
Estimated sales range
Not available
Not available
Price history
| Date | Event | Price |
|---|---|---|
| 10/29/2026 | Listed for sale | $22,000,000$3,262/sqft |
Source:  MIAMI #A12102321 Report a problem | ||
Public tax history
| Year | Property taxes | Tax assessment |
|---|---|---|
| 2018 | $55,002 0% | $3,055,018 +2.1% |
| 2017 | $55,002 +9% | $2,992,182 +2.1% |
| 2016 | $50,455 | $2,930,638 +0.7% |
| 2015 | $50,455 | $2,910,266 +0.8% |
| 2014 | $50,455 | $2,887,168 +1.5% |
| 2013 | -- | $2,844,501 +1.7% |
| 2012 | -- | $2,796,953 +3% |
| 2011 | -- | $2,715,489 +1.5% |
| 2010 | -- | $2,675,359 +2.7% |
| 2009 | -- | $2,605,023 +0.1% |
| 2008 | -- | $2,602,423 +3% |
| 2007 | $48,196 -6.1% | $2,526,623 +2.5% |
| 2006 | $51,301 | $2,464,998 +3% |
| 2005 | -- | $2,393,202 +5% |
| 2004 | $42,258 | $2,280,174 |
| 2003 | $42,258 +1.1% | $2,280,174 +2.4% |
| 2002 | $41,802 -2.2% | $2,226,733 +1.6% |
| 2001 | $42,759 +0.4% | $2,191,666 +3% |
| 2000 | $42,586 -1.2% | $2,127,831 +2.7% |
| 1999 | $43,095 | $2,071,890 |
Find assessor info on the county website
Monthly payment
Est. payment
Payment breakdown
Explore the cost of this home by adjusting the details. Changes won't be saved.Climate risks
Neighborhood: 33455
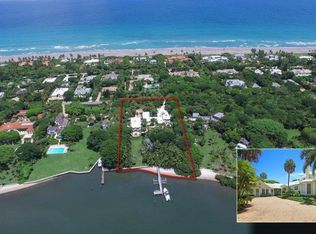
Similar homes
- $20,900,0007 bd8 ba7.3k sqft19 N Beach Road, Jupiter Island, FL 33455For Sale
 MLS ID #R11166173, Patricia H Prose, Donohue Real Estate, LLC. BeachesMLS
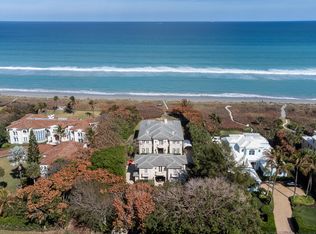
- $32,000,0005 bd11 ba8.9k sqftJupiter Island, Hobe Sound, FL 33455For Sale

 MLS ID #A12097779, Sara Roosevelt, William Raveis Real Estate. MIAMI
- $16,995,0005 bd5 ba5.4k sqft12 N Beach Road, Jupiter Island, FL 33455For Sale
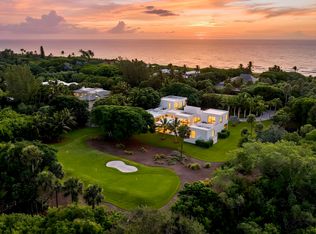 MLS ID #B26022643, Laurie E Nugent, Sutter & Nugent LLC. BeachesMLS
- $28,900,0004 bd9 ba8.9k sqft477 S Beach Road, Jupiter Island, FL 33455For Sale
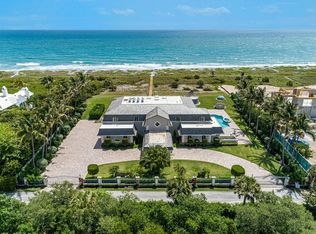 MLS ID #B26077871, Domenica M. Flora, Domenica's Properties. BeachesMLS
- $19,990,0006 bd7 ba5.8k sqft613 S Beach Road, Jupiter, FL 33469For SaleMLS ID #R11125711, Holly Meyer Lucas, Compass Florida, LLC (Jupiter). BeachesMLS
- $11,950,0004 bd4 ba3.4k sqftPalm Trail Subdivision, Hobe Sound, FL 33455For SaleMLS ID #A11946966, K Michelle Tucker, Florida Living Realty. MIAMI
- $21,500,0005 bd8 ba8.6k sqft232 Bears Club Drive, Jupiter, FL 33477For SaleMLS ID #B26022087, Vince Marotta, Illustrated Properties. BeachesMLS
- $18,950,0006 bd8 ba6.3k sqft12317 Banyan Road, North Palm Beach, FL 33408For SaleMLS ID #B26084452, Gary Pohrer, Serhant. BeachesMLS
- $15,900,0005 bd7 ba8.1k sqft13188 Flamingo Terrace, Palm Beach Gardens, FL 33410For SaleMLS ID #B26094898, Vince Marotta, Illustrated Properties. BeachesMLS
- $13,995,0006 bd10 ba7k sqft18200 Gardiner Lane, Jupiter, FL 33458For SaleMLS ID #B26082925, Nadine K Fite, Compass Florida LLC. BeachesMLS
- $21,000,0006 bd9 ba8.7k sqft19600 Harbor Road S, Jupiter, FL 33469New ConstructionMLS ID #B26089602, Davidde L. Giordano, Water Pointe Realty Group. BeachesMLS
- $21,900,0005 bd8 ba7.9k sqft210 Bears Club Drive, Jupiter, FL 33477For SaleMLS ID #R11147455, John Paterson Fowlds Jr, Illustrated Properties. BeachesMLS
- $13,750,0005 bd6 ba5k sqftIndian Hills, Jupiter, FL 33469For SaleMLS ID #A11556731, Michael Rutledge, The Keyes Company (Tequesta). MIAMI
- $13,500,0005 bd8 ba8.1k sqft12200 TILLINGHAST Circle, Palm Beach Gardens, FL 33418For SaleMLS ID #B26075853, Robert L Floyd, Village Realty Group. BeachesMLS
