Massive builder incentive on the Parker Model with 2 homesites available. This price will not be offered on any other homesite so come and get it while it lasts.
Welcome to your new home in Jasper Gulch, a 68 single family home community in the heart of Jasper. The Parker model comes loaded with amazing features and features a 4 bedroom and 2 full bath split plan design. Plenty of space with 2212 square feet of total space and 1737 of interior luxury. Large open kitchen with island leading to dining and large living room.
You are greeted by a large covered front porch leading to the foyer. Two guest rooms, full bath and laundry room complete the front design while the large primary suite with dual vanities and walk in closet are located to the rear of the home with views of your backyard. The fourth bedroom is set off across the living room providing a quiet location for guests, in-laws or even a great office, study or den. Plenty of room for visitors and guest with a full 2 car driveway and 475 square foot 2 car garage.
Builder is loading the home with top quality brands and finishes, and you can custom design This Parker model your own and select your location within the community as well.
Community will have small lake plus a community center with pool, playground and even a fenced in dog park for the furry family members.
Jasper Gulch is located directly across from Jasper Middle School and next door to future home of New Beginnings Church and Community Center
Closed
$355,000
150 Jasper Gulch Dr Lot 40, Jasper, TN 37347
4beds
2,212sqft
Single Family Residence, Residential
Built in 2025
6,100 Square Feet Lot
$356,000 Zestimate®
$160/sqft
$3,028 Estimated rent
Home value
$356,000
Estimated sales range
Not available
$3,028/mo
Zestimate® history
Owner options
List your home for rent
$3,028/mo
Rent Zestimate®
Find your next renter with Zillow Rental Manager. Plus, with online applications, you can quickly screen prospective tenants – for free.
$3,028/mo
Rent Zestimate®
Refinance and save
$2,131/mo
Est. payment
Refinancing to a lower rate could help reduce your monthly payments and save thousands over the life of the loan.
$2,131/mo
Est. payment
Explore your selling options
Work with a Zillow partner agent
Leverage their expertise and Zillow's premium Showcase listings to get your home seen by more buyers.
Get startedList with your own agent
Get your home in front of millions of buyers by listing it on Zillow.
Learn how to do itSell it yourself
Take full control of how buyers see your home on Zillow by listing For Sale by Owner (FSBO).
List your homeWhat's special
Zillow last checked:
Listing updated:
Listed by:
Edward Klem 615-947-1188,
Coldwell Banker Southern Realty
Bought with:
Kelsey McCall, 343541
Southern Middle Realty
Source: RealTracs MLS as distributed by MLS GRID,MLS#: 3097927
Facts & features
Interior
Bedrooms & bathrooms
- Bedrooms: 4
- Bathrooms: 2
- Full bathrooms: 2
- Main level bedrooms: 4
Bedroom 1
- Features: Full Bath
- Level: Full Bath
- Area: 168 Square Feet
- Dimensions: 14x12
Bedroom 2
- Area: 100 Square Feet
- Dimensions: 10x10
Bedroom 3
- Area: 120 Square Feet
- Dimensions: 12x10
Bedroom 4
- Area: 110 Square Feet
- Dimensions: 11x10
Primary bathroom
- Features: Double Vanity
- Level: Double Vanity
Dining room
- Features: Combination
- Level: Combination
- Area: 144 Square Feet
- Dimensions: 12x12
Living room
- Features: Combination
- Level: Combination
- Area: 221 Square Feet
- Dimensions: 17x13
Heating
- Central
Cooling
- Central Air
Appliances
- Included: Built-In Gas Oven, Built-In Gas Range, Dishwasher, Disposal, Refrigerator, Stainless Steel Appliance(s)
- Laundry: Electric Dryer Hookup, Washer Hookup
Features
- Built-in Features, Entrance Foyer, Open Floorplan, Pantry, Walk-In Closet(s), Kitchen Island
- Flooring: Laminate, Tile
- Basement: None
- Number of fireplaces: 1
- Fireplace features: Living Room
Interior area
- Total structure area: 2,212
- Total interior livable area: 2,212 sqft
- Finished area above ground: 2,212
Property
Parking
- Total spaces: 2
- Parking features: Garage Faces Front
- Attached garage spaces: 2
Features
- Levels: One
- Stories: 1
- Patio & porch: Patio, Covered, Porch
- Pool features: Association
- Has view: Yes
- View description: City
Lot
- Size: 6,100 Square Feet
- Dimensions: 6100
- Features: Cleared, Level, Sloped
- Topography: Cleared,Level,Sloped
Details
- Special conditions: Standard
Construction
Type & style
- Home type: SingleFamily
- Architectural style: Ranch
- Property subtype: Single Family Residence, Residential
Materials
- Frame
- Roof: Shingle
Condition
- New construction: Yes
- Year built: 2025
Utilities & green energy
- Sewer: Public Sewer
- Water: Public
- Utilities for property: Water Available, Cable Connected
Community & HOA
Community
- Security: Carbon Monoxide Detector(s), Smoke Detector(s)
- Subdivision: Jasper Gulch
HOA
- Has HOA: Yes
- Amenities included: Clubhouse, Dog Park, Playground, Pool, Sidewalks
- Services included: Maintenance Grounds
- HOA fee: $50 monthly
Location
- Region: Jasper
Financial & listing details
- Price per square foot: $160/sqft
- Date on market: 1/16/2026
- Date available: 10/09/2025
Price history
| Date | Event | Price |
|---|---|---|
| 4/16/2026 | Sold | $355,000-4%$160/sqft |
Source:  RealTracs MLS as distributed by MLS GRID #3097927 Report a problem RealTracs MLS as distributed by MLS GRID #3097927 Report a problem | ||
| 3/5/2026 | Pending sale | $369,900$167/sqft |
Source: RealTracs MLS as distributed by MLS GRID #2942616 Report a problem | ||
| 1/16/2026 | Price change | $369,900-7.5%$167/sqft |
Source: RealTracs MLS as distributed by MLS GRID #3097927 Report a problem | ||
| 7/16/2025 | Listed for sale | $399,900$181/sqft |
Source: RealTracs MLS as distributed by MLS GRID #2942616 Report a problem | ||
Public tax history
Tax history is unavailable.
Neighborhood: 37347
Nearby homes
- $345,0003 bd2 ba1.3k sqft130 Jasper Gulch Dr LOT 42, Jasper, TN 37347Sold

- $429,9004 bd3 ba1.8k sqft190 Jasper Gulch Dr LOT 39, Jasper, TN 37347New Construction
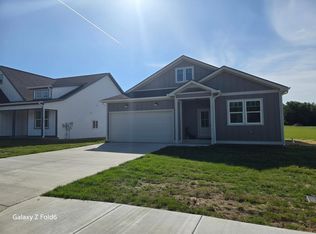
- $429,9004 bd3 ba1.8k sqft160 Jasper Gulch Dr LOT 36, Jasper, TN 37347Pending
- $369,9003 bd2 ba1.3k sqft180 Jasper Gulch Dr LOT 38, Jasper, TN 37347New Construction
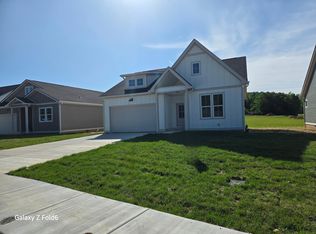
- $389,9004 bd2 ba1.7k sqft170 Jasper Gulch Dr LOT 37, Jasper, TN 37347New Construction
- $369,9003 bd2 ba1.3k sqft590 Jasper Gulch Dr LOT 1, Jasper, TN 37347New Construction
- $369,9003 bd2 ba1.3k sqft585 Jasper Gulch Dr LOT 44, Jasper, TN 37347New Construction
- $167,8002 bd0 ba1.3k sqft3959 Highway 28, Jasper, TN 37347Off Market
Nearby schools
GreatSchools rating
- 5/10Jasper Elementary SchoolGrades: PK-4Distance: 0.5 mi
- 6/10Jasper Middle SchoolGrades: 5-8Distance: 1.4 mi
- 5/10Marion County High SchoolGrades: 9-12Distance: 0.7 mi
Schools provided by the listing agent
- Elementary: Jasper Elementary School
- Middle: Jasper Middle School
- High: Marion Co High School
Source: RealTracs MLS as distributed by MLS GRID. This data may not be complete. We recommend contacting the local school district to confirm school assignments for this home.
Get a cash offer in 3 minutes
Find out how much your home could sell for in as little as 3 minutes with a no-obligation cash offer.
Estimated market value
$356,000
Get a cash offer in 3 minutes
Find out how much your home could sell for in as little as 3 minutes with a no-obligation cash offer.
Estimated market value
$356,000
- Tennessee
- Marion County
- Jasper
- 37347
- 150 Jasper Gulch Dr Lot 40
Nearby cities
Nearby zip codes
Other Jasper Topics
