Welcome to your new home in Jasper Gulch, a 68 single family home community in the heart of Jasper. The Parker model comes loaded with amazing features and features a 4 bedroom and 2 full bath split plan design. Spacious interior with large open kitchen with island leading to dining and large living room with built in fireplace.
You are greeted by a large covered front porch leading to the foyer. Two guest rooms ,full bath and laundry room complete the front design whille the large primary suite with dual vanities and walk in closet are located to the rear of the home with views of your backyard. The fourth bedroom is set off across the living room providing a quiet location for guests, in-laws or even a great office, study or den.
Builder is loading the home with top quality brands and finishes and you can custom design This Parker model your own and select your location within the community as well.
Community will have small lake plus a community center with pool, playground and even a fenced in dog park for the furry family members.
Jasper Gulch is located directly across from Jasper Middle School and next door to future home of New Beginnings Church and Community Center
New construction
$389,900
170 Jasper Gulch Dr Lot 37, Jasper, TN 37347
4beds
1,737sqft
Single Family Residence
Built in 2025
6,098 Square Feet Lot
$381,100 Zestimate®
$224/sqft
$50/mo HOA
What's special
Views of your backyardLarge covered front porchSpacious interior
- 122 days |
- 185 |
- 5 |
Zillow last checked:
Listing updated:
Listed by:
Edward Klem 615-947-1188,
Coldwell Banker Southern Realty 615-465-3700
Source: Greater Chattanooga Realtors,MLS#: 1532707
Facts & features
Interior
Bedrooms & bathrooms
- Bedrooms: 4
- Bathrooms: 2
- Full bathrooms: 2
Heating
- Central
Cooling
- Central Air
Appliances
- Included: Built-In Gas Range, Built-In Refrigerator, Disposal, Dishwasher, Exhaust Fan, Gas Range, Gas Water Heater, Plumbed For Ice Maker, Refrigerator, Range Hood, Tankless Water Heater
- Laundry: Laundry Room
Features
- Built-in Features, Double Vanity, Entrance Foyer, Eat-in Kitchen, Kitchen Island, Walk-In Closet(s), Tub/shower Combo, En Suite, Split Bedrooms
- Flooring: Carpet, Ceramic Tile, Luxury Vinyl
- Windows: Aluminum Frames
- Has basement: No
- Has fireplace: No
Interior area
- Total structure area: 1,737
- Total interior livable area: 1,737 sqft
- Finished area above ground: 2,212
- Finished area below ground: 0
Property
Parking
- Total spaces: 2
- Parking features: Concrete, Driveway, Garage, Garage Door Opener
- Attached garage spaces: 2
Features
- Levels: One
- Stories: 1
- Patio & porch: Porch - Covered
- Exterior features: Private Yard
- Pool features: Community
- Spa features: None
- Fencing: None
- Has view: Yes
- View description: City
Lot
- Size: 6,098 Square Feet
- Dimensions: 60 x 100
- Features: Back Yard, Close to Clubhouse, City Lot, Front Yard, Rectangular Lot
Details
- Additional structures: None
- Additional parcels included: Lots 1-68
- Parcel number: 00000000
- Special conditions: Standard
- Other equipment: None
Construction
Type & style
- Home type: SingleFamily
- Architectural style: Ranch
- Property subtype: Single Family Residence
Materials
- Block, Frame, Vinyl Siding
- Foundation: Block, Slab
- Roof: Shingle
Condition
- To Be Built,Under Construction
- New construction: Yes
- Year built: 2025
Utilities & green energy
- Sewer: Private Sewer
- Water: Public
- Utilities for property: Cable Available, Electricity Connected, Natural Gas Connected, Phone Available, Sewer Connected, Water Connected
Community & HOA
Community
- Features: Clubhouse, Playground, Pool, Street Lights, Sidewalks, Pond
- Subdivision: None
HOA
- Has HOA: Yes
- Amenities included: Clubhouse, Dog Park, Picnic Area, Playground, Pool, Party Room
- Services included: Other
- HOA fee: $50 monthly
Location
- Region: Jasper
Financial & listing details
- Price per square foot: $224/sqft
- Date on market: 4/16/2026
- Listing terms: Conventional,FHA,USDA Loan,VA Loan
- Road surface type: Asphalt
Estimated market value
$381,100
$362,000 - $400,000
$2,577/mo
Price history
| Date | Event | Price |
|---|---|---|
| 5/18/2026 | Price change | $399,900+2.6%$230/sqft |
Source:  RealTracs MLS as distributed by MLS GRID #3171564 Report a problem RealTracs MLS as distributed by MLS GRID #3171564 Report a problem | ||
| 4/10/2026 | Listed for sale | $389,900$224/sqft |
Source: RealTracs MLS as distributed by MLS GRID #3171564 Report a problem | ||
Public tax history
Tax history is unavailable.
Monthly payment
Est. payment
Payment breakdown
Explore the cost of this home by adjusting the details. Changes won't be saved.Climate risks
Neighborhood: 37347
Nearby schools
GreatSchools rating
- 5/10Jasper Elementary SchoolGrades: PK-4Distance: 0.4 mi
- 6/10Jasper Middle SchoolGrades: 5-8Distance: 1.4 mi
- 5/10Marion County High SchoolGrades: 9-12Distance: 0.7 mi
Schools provided by the listing agent
- Elementary: Jasper Elementary
- Middle: Jasper Middle
- High: Marion County High
Source: Greater Chattanooga Realtors. This data may not be complete. We recommend contacting the local school district to confirm school assignments for this home.
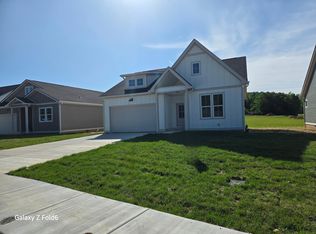
- $369,9003 bd2 ba1.3k sqft180 Jasper Gulch Dr LOT 38, Jasper, TN 37347New Construction
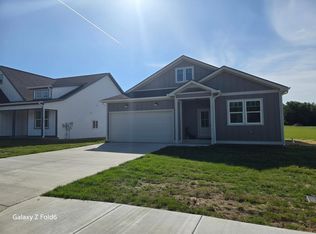
- $429,9004 bd3 ba1.8k sqft160 Jasper Gulch Dr LOT 36, Jasper, TN 37347Pending
- $355,0004 bd2 ba2.2k sqft150 Jasper Gulch Dr LOT 40, Jasper, TN 37347Sold

- $345,0003 bd2 ba1.3k sqft130 Jasper Gulch Dr LOT 42, Jasper, TN 37347Sold

- $429,9004 bd3 ba1.8k sqft190 Jasper Gulch Dr LOT 39, Jasper, TN 37347New Construction
- $369,9003 bd2 ba1.3k sqft590 Jasper Gulch Dr LOT 1, Jasper, TN 37347New Construction
- $369,9003 bd2 ba1.3k sqft585 Jasper Gulch Dr LOT 44, Jasper, TN 37347New Construction
- $204,5002 bd0 ba1.3k sqft3959 Highway 28, Jasper, TN 37347Off Market
A local agent can set up tours, give advice and negotiate with sellers.
A local lender can help you make sure your offer is ready when you are.
Similar homes
- $359,0003 bd2 ba1.6k sqft317 Wilson Ct, Jasper, TN 37347For Sale
 MLS ID #1540862, Amanda J Matthews. Greater Chattanooga Realtors
 - $325,0004 bd2 ba2.1k sqft673 Highway 150, Jasper, TN 37347For Sale
 MLS ID #1540688, Geoffrey S Ramsey. Greater Chattanooga Realtors
 - $369,9003 bd2 ba1.3k sqft590 Jasper Gulch Dr Lot 1, Jasper, TN 37347New ConstructionMLS ID #1538048, Edward Klem. Greater Chattanooga Realtors
- $369,9003 bd2 ba1.3k sqft585 Jasper Gulch Dr Lot 44, Jasper, TN 37347New ConstructionMLS ID #1538073, Edward Klem. Greater Chattanooga Realtors
- $429,9004 bd3 ba1.8k sqft190 Jasper Gulch Dr Lot 39, Jasper, TN 37347New ConstructionMLS ID #1532710, Edward Klem. Greater Chattanooga Realtors
- $369,9003 bd2 ba1.3k sqft180 Jasper Gulch Dr Lot 38, Jasper, TN 37347New ConstructionMLS ID #1532709, Edward Klem. Greater Chattanooga Realtors
- $395,7003 bd2 ba1.8k sqft593 Dover Rd, Jasper, TN 37347For SaleMLS ID #1538918, Lisa Morrison. Greater Chattanooga Realtors
- $344,0003 bd2 ba2.1k sqft1108 Asher St, Jasper, TN 37347For SaleMLS ID #1538593, Laura Allen. Greater Chattanooga Realtors
- $399,5003 bd2 ba1.4k sqft39 & 41 Kimball Cove Rd, Jasper, TN 37347For SaleMLS ID #1539316, Carolyn Henry. Greater Chattanooga Realtors
- $230,0003 bd2 ba1.5k sqft202 Magnolia Ave, Jasper, TN 37347For SaleMLS ID #1540602, Daniel Vaks. Greater Chattanooga Realtors
- $510,0004 bd3 ba2.5k sqft641 Riverbend Dr, Jasper, TN 37347For SaleMLS ID #1526126, Jason L Carr. Greater Chattanooga Realtors
- $--3 bd1 ba1.4k sqft1903 County Road 93, Bryant, AL 35958AuctionServiceLink Auction
- $400,0004 bd3 ba2.5k sqft1020 County Road 262, Bryant, AL 35958For SaleMLS ID #1540748, Jaylynn Worley. Greater Chattanooga Realtors
- $270,0004 bd2 ba1.3k sqft128 Brindalene Ln, Jasper, TN 37347For SaleMLS ID #1538928, Meghan T Cooper. Greater Chattanooga Realtors
- $395,0003 bd2 ba1.7k sqft131 Prater Rd, Trenton, GA 30752For SaleMLS ID #1540016, Robin Garner. Greater Chattanooga Realtors
- $--4 bd2 ba1.9k sqft601 Brandy Hills Dr, New Hope, TN 37380AuctionServiceLink Auction
- $525,0002 bd2 ba1.7k sqft316 Compass Dr, Jasper, TN 37347For SaleMLS ID #1534235, Robert A Kirk. Greater Chattanooga Realtors
- $374,9004 bd3 ba2.4k sqft6368 County Road 93, Bryant, AL 35958For SaleMLS ID #1535898, Vickie McBryar. Greater Chattanooga Realtors
- $399,9993 bd3 ba2.2k sqft706 Contour Ave, South Pittsburg, TN 37380For SaleMLS ID #1537332, Landon Bowman. Greater Chattanooga Realtors
- $399,9993 bd2 ba1.5k sqft8880 Griffith Hwy, Whitwell, TN 37397New ConstructionMLS ID #1538892, Teresa A Smith. Greater Chattanooga Realtors
