Welcome to your new home in Jasper Gulch, a 68 single family home community in the heart of Jasper. The Casey model comes loaded with amazing features and features a 4 bedroom 3 full bath design (den can be option). Spacious interior with an amazing Great Room design to allow plenty of space for gathering and entertaining.
You are greeted by a covered front porch leading to the foyer. Ensuite bedroom/den a great spot for guests, in-law quarters or teen room. Chef style kitchen with center island features full stainless steel appliance package as well.
Builder is loading the home with top quality brands and finishes and you can custom design by going to www.jaspergulch.com to make this Casey model your own and select your location within the community as well.
Community will have small lake plus a community center with pool, playground and even a fenced in dog park for the furry family members.
Jasper Gulch is located directly across from Jasper Middle School and next door to future home of New Beginnings Church and Community Center
Contingent
$429,900
160 Jasper Gulch Dr Lot 36, Jasper, TN 37347
4beds
1,870sqft
Single Family Residence
Built in 2026
6,098 Square Feet Lot
$-- Zestimate®
$230/sqft
$50/mo HOA
What's special
Amazing great room designCovered front porchSpacious interior
- 123 days |
- 36 |
- 0 |
Zillow last checked:
Listing updated:
Listed by:
Edward Klem 615-947-1188,
Coldwell Banker Southern Realty 615-465-3700
Source: Greater Chattanooga Realtors,MLS#: 1532702
Facts & features
Interior
Bedrooms & bathrooms
- Bedrooms: 4
- Bathrooms: 3
- Full bathrooms: 3
Heating
- Central
Cooling
- Central Air
Appliances
- Included: Built-In Gas Range, Built-In Refrigerator, Disposal, Dishwasher, Gas Range, Gas Water Heater, Plumbed For Ice Maker, Refrigerator, Range Hood, Tankless Water Heater
- Laundry: Inside, Laundry Room, Washer Hookup
Features
- Built-in Features, Double Vanity, Entrance Foyer, Eat-in Kitchen, Kitchen Island, Open Floorplan, Walk-In Closet(s), Tub/shower Combo, En Suite, Split Bedrooms
- Flooring: Carpet, Luxury Vinyl, Wood
- Windows: Aluminum Frames
- Has basement: No
- Has fireplace: No
Interior area
- Total structure area: 1,870
- Total interior livable area: 1,870 sqft
- Finished area above ground: 2,330
- Finished area below ground: 0
Property
Parking
- Total spaces: 2
- Parking features: Concrete, Driveway, Garage, Garage Door Opener, Garage Faces Front
- Attached garage spaces: 2
Features
- Levels: One
- Stories: 1
- Patio & porch: Porch, Porch - Covered
- Exterior features: Lighting, Private Yard, Rain Gutters
- Pool features: Community
- Spa features: None
- Fencing: None
- Has view: Yes
- View description: City, Neighborhood, Trees/Woods
Lot
- Size: 6,098 Square Feet
- Dimensions: 60 100
- Features: Back Yard, Close to Clubhouse, City Lot, Front Yard, Rectangular Lot
Details
- Additional structures: None
- Additional parcels included: Lot 36
- Parcel number: 00000000
- Special conditions: Standard
- Other equipment: None
Construction
Type & style
- Home type: SingleFamily
- Architectural style: Cape Cod,Ranch
- Property subtype: Single Family Residence
Materials
- Block, Frame, Vinyl Siding
- Foundation: Block
- Roof: Shingle
Condition
- To Be Built,Under Construction
- New construction: Yes
- Year built: 2026
Utilities & green energy
- Sewer: Private Sewer
- Water: Public
- Utilities for property: Cable Available, Electricity Connected, Natural Gas Connected, Phone Available, Sewer Connected, Water Connected
Community & HOA
Community
- Features: Clubhouse, Playground, Pool, Street Lights, Sidewalks, Pond
- Subdivision: None
HOA
- Has HOA: Yes
- Amenities included: Clubhouse, Dog Park, Picnic Area, Playground, Pool, Party Room
- Services included: Other
- HOA fee: $50 monthly
Location
- Region: Jasper
Financial & listing details
- Price per square foot: $230/sqft
- Date on market: 4/16/2026
- Listing terms: Cash,Conventional,FHA,USDA Loan,VA Loan
- Road surface type: Asphalt
Estimated market value
Not available
Estimated sales range
Not available
$2,661/mo
Price history
| Date | Event | Price |
|---|---|---|
| 8/7/2026 | Contingent | $429,900$230/sqft |
Source: Greater Chattanooga Realtors #1532702 Report a problem | ||
| 4/10/2026 | Listed for sale | $429,900$230/sqft |
Source:  RealTracs MLS as distributed by MLS GRID #3171532 Report a problem RealTracs MLS as distributed by MLS GRID #3171532 Report a problem | ||
Public tax history
Tax history is unavailable.
Monthly payment
Est. payment
Payment breakdown
Explore the cost of this home by adjusting the details. Changes won't be saved.Climate risks
Neighborhood: 37347
Nearby schools
GreatSchools rating
- 5/10Jasper Elementary SchoolGrades: PK-4Distance: 0.4 mi
- 6/10Jasper Middle SchoolGrades: 5-8Distance: 1.4 mi
- 5/10Marion County High SchoolGrades: 9-12Distance: 0.7 mi
Schools provided by the listing agent
- Elementary: Jasper Elementary
- Middle: Jasper Middle
- High: Marion County High
Source: Greater Chattanooga Realtors. This data may not be complete. We recommend contacting the local school district to confirm school assignments for this home.
- $369,9003 bd2 ba1.3k sqft180 Jasper Gulch Dr LOT 38, Jasper, TN 37347New Construction
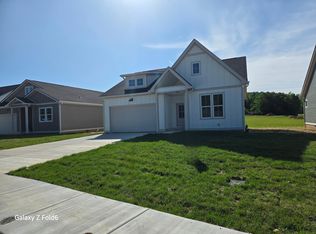
- $389,9004 bd2 ba1.7k sqft170 Jasper Gulch Dr LOT 37, Jasper, TN 37347New Construction

- $355,0004 bd2 ba2.2k sqft150 Jasper Gulch Dr LOT 40, Jasper, TN 37347Sold

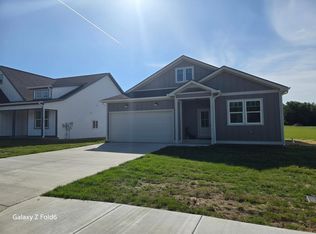
- $429,9004 bd3 ba1.8k sqft190 Jasper Gulch Dr LOT 39, Jasper, TN 37347New Construction
- $345,0003 bd2 ba1.3k sqft130 Jasper Gulch Dr LOT 42, Jasper, TN 37347Sold
- $369,9003 bd2 ba1.3k sqft590 Jasper Gulch Dr LOT 1, Jasper, TN 37347New Construction
- $369,9003 bd2 ba1.3k sqft585 Jasper Gulch Dr LOT 44, Jasper, TN 37347New Construction
- $204,5002 bd0 ba1.3k sqft3959 Highway 28, Jasper, TN 37347Off Market
A local agent can set up tours, give advice and negotiate with sellers.
A local lender can help you make sure your offer is ready when you are.
Similar homes
- $429,9004 bd3 ba1.8k sqft190 Jasper Gulch Dr Lot 39, Jasper, TN 37347New ConstructionMLS ID #1532710, Edward Klem. Greater Chattanooga Realtors
- $369,9003 bd2 ba1.3k sqft590 Jasper Gulch Dr Lot 1, Jasper, TN 37347New ConstructionMLS ID #1538048, Edward Klem. Greater Chattanooga Realtors
- $369,9003 bd2 ba1.3k sqft585 Jasper Gulch Dr Lot 44, Jasper, TN 37347New ConstructionMLS ID #1538073, Edward Klem. Greater Chattanooga Realtors
- $369,9003 bd2 ba1.3k sqft180 Jasper Gulch Dr Lot 38, Jasper, TN 37347New ConstructionMLS ID #1532709, Edward Klem. Greater Chattanooga Realtors
- $399,5003 bd2 ba1.4k sqft39 & 41 Kimball Cove Rd, Jasper, TN 37347For SaleMLS ID #1539316, Carolyn Henry. Greater Chattanooga Realtors
- $629,9003 bd3 ba1.8k sqft220 Bear Crawl Rd #Rb-28, Jasper, TN 37347For SaleMLS ID #1531624, Jessica Wright. Greater Chattanooga Realtors
- $429,5004 bd2 ba2.1k sqft22 Oak Dr, Tracy City, TN 37387For Sale
 MLS ID #3309224, Fhonda Hatmaker. RealTracs MLS as distributed by MLS GRID
 - $444,9004 bd3 ba1.9k sqft3503 Lockwood Cir, Chattanooga, TN 37415For SaleMLS ID #1539018, Sherry Lawrence. Greater Chattanooga Realtors
- $420,0003 bd2 ba1.5k sqft720 Turner Rd, Whitwell, TN 37397For SaleMLS ID #1539224, Grace Edrington. Greater Chattanooga Realtors
- $419,9003 bd3 ba1.7k sqft2336 Ashmore Ave, Chattanooga, TN 37415For SaleMLS ID #1537179, Diane D Vaughn. Greater Chattanooga Realtors
- $475,0002 bd2 ba1.5k sqft4338 Nestledown Ct, Chattanooga, TN 37419For SaleMLS ID #1540759, Kevin H Wamack. Greater Chattanooga Realtors
- $595,0003 bd2 ba2k sqft405 Boone Pass, Jasper, TN 37347For SaleMLS ID #1529749, Grace Frank. Greater Chattanooga Realtors
- $469,0003 bd2 ba1.8k sqft3312 Mountain View Dr, Chattanooga, TN 37419For SaleMLS ID #1536285, Heidi Rau. Greater Chattanooga Realtors
- $416,7904 bd3 ba2.1k sqft3425 Hopkins Dr, Chattanooga, TN 37419New ConstructionGreater Chattanooga Realtors
- $--2 bd2 ba1.1k sqft127 P Poole Ave, Chattanooga, TN 37415AuctionServiceLink Auction
- $408,9954 bd3 ba1.9k sqft3429 Hopkins Dr, Chattanooga, TN 37419New ConstructionGreater Chattanooga Realtors
- $409,0954 bd3 ba1.9k sqft3421 Hopkins Dr, Chattanooga, TN 37419New ConstructionGreater Chattanooga Realtors
- $379,9003 bd3 ba1.4k sqft170 Miller Cove Cir, Signal Mountain, TN 37377For SaleMLS ID #1529327, Justin Tate. Greater Chattanooga Realtors
- $395,0003 bd2 ba1.6k sqft116 Lavonia Ave, Chattanooga, TN 37415For SaleMLS ID #1537958, Christopher Todd. Greater Chattanooga Realtors
- $364,9003 bd3 ba2.1k sqft102 Brumby Rd, Flintstone, GA 30725For SaleMLS ID #1537408, Eric Tidmore. Greater Chattanooga Realtors
