Introducing the Cody Model in Jasper Gulch, a brand-new 68-lot single-family home community in the heart of Jasper, Tennessee. This thoughtfully designed 3-bedroom, 2-bath home offers over 1,300 square feet of well-appointed living space, complete with a 2-car garage and a spacious covered patio.
Enjoy an open-concept layout that feels bright and expansive and features quality finishes throughout such as Benjamin Moore paint across 5 exterior design schemes. Inside you have your choice of 3 custom matched configurations for kitchen and baths so your home is unique to you. Each home sits on a full-size lot, offering room to breathe and room to grow.
Located directly across from Jasper Middle School, this community also boasts quick access to major roadways and is just minutes from beautiful parks, rivers, and outdoor recreation. The Cody Model combines comfort, quality, and convenience--ideal for everyday living or a peaceful retreat from city life. Design your home right from the comfort of your living room by going to the interactive website.
Come discover the best of small-town charm with modern living at Jasper Gulch.
New construction
$369,900
585 Jasper Gulch Dr Lot 44, Jasper, TN 37347
3beds
1,373sqft
:
Get pre-qualified$2,256/mo
Single Family Residence
Built in 2025
6,534 Square Feet Lot
$305,800 Zestimate®
$269/sqft
$50/mo HOA
What's special
Spacious covered patioQuality finishes throughout
- 29 days |
- 121 |
- 1 |
Zillow last checked:
Listing updated:
Listed by:
Edward Klem 615-947-1188,
Coldwell Banker Southern Realty 615-465-3700
Source: Greater Chattanooga Realtors,MLS#: 1538073
Facts & features
Interior
Bedrooms & bathrooms
- Bedrooms: 3
- Bathrooms: 2
- Full bathrooms: 2
Heating
- Central, Exhaust Fan
Cooling
- Central Air
Appliances
- Included: Built-In Gas Range, Built-In Refrigerator, Disposal, Dishwasher, Electric Oven, Gas Range, Gas Water Heater, Ice Maker, Plumbed For Ice Maker, Refrigerator, Self Cleaning Oven
- Laundry: Electric Dryer Hookup, Inside, Washer Hookup
Features
- Built-in Features, Double Vanity, Entrance Foyer, Pantry, Vaulted Ceiling(s), Walk-In Closet(s)
- Flooring: Carpet, Luxury Vinyl, Tile
- Windows: Aluminum Frames
- Has basement: No
- Has fireplace: No
Interior area
- Total structure area: 1,373
- Total interior livable area: 1,373 sqft
- Finished area above ground: 1,818
- Finished area below ground: 0
Property
Parking
- Total spaces: 2
- Parking features: Asphalt, Driveway, Garage, Garage Door Opener, Garage Faces Front
- Attached garage spaces: 2
Features
- Levels: One
- Stories: 1
- Patio & porch: Front Porch, Patio, Porch - Covered
- Exterior features: Private Yard
- Pool features: Community
- Fencing: None
- Has view: Yes
- View description: Garden, Neighborhood
Lot
- Size: 6,534 Square Feet
- Dimensions: 65 x 100
- Features: Back Yard, Front Yard, Interior Lot, Rectangular Lot
Details
- Additional parcels included: lots 1-68
- Parcel number: 00000000
- Special conditions: Standard
Construction
Type & style
- Home type: SingleFamily
- Architectural style: Cape Cod,Ranch
- Property subtype: Single Family Residence
Materials
- Block, Frame, Vinyl Siding
- Foundation: Block
- Roof: Shingle
Condition
- New construction: Yes
- Year built: 2025
Utilities & green energy
- Sewer: Public Sewer
- Water: Public
- Utilities for property: Cable Available, Electricity Connected, Natural Gas Connected, Sewer Connected, Water Connected
Community & HOA
Community
- Features: Clubhouse, Park, Playground, Sidewalks, Pond
- Subdivision: None
HOA
- Has HOA: Yes
- Amenities included: Clubhouse, Dog Park, Playground, Pool
- Services included: Maintenance Grounds
- HOA fee: $50 monthly
Location
- Region: Jasper
Financial & listing details
- Price per square foot: $269/sqft
- Date on market: 7/3/2026
- Listing terms: Cash,Conventional,FHA,USDA Loan,VA Loan
- Road surface type: Asphalt, Paved
Estimated market value
$305,800
$291,000 - $324,000
$2,301/mo
Price history
| Date | Event | Price |
|---|---|---|
| 7/3/2026 | Listed for sale | $369,900$269/sqft |
Source:  RealTracs MLS as distributed by MLS GRID #3260061 Report a problem RealTracs MLS as distributed by MLS GRID #3260061 Report a problem | ||
Public tax history
Tax history is unavailable.
Monthly payment
Est. payment
Payment breakdown
Explore the cost of this home by adjusting the details. Changes won't be saved.Climate risks
Neighborhood: 37347
Nearby schools
GreatSchools rating
- 5/10Jasper Elementary SchoolGrades: PK-4Distance: 0.4 mi
- 6/10Jasper Middle SchoolGrades: 5-8Distance: 1.3 mi
- 5/10Marion County High SchoolGrades: 9-12Distance: 0.6 mi
Schools provided by the listing agent
- Elementary: Jasper Elementary
- Middle: Jasper Middle
- High: Marion County High
Source: Greater Chattanooga Realtors. This data may not be complete. We recommend contacting the local school district to confirm school assignments for this home.
- $369,9003 bd2 ba1.3k sqft590 Jasper Gulch Dr LOT 1, Jasper, TN 37347New Construction
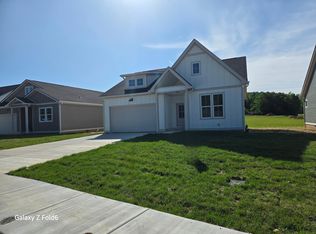
- $389,9004 bd2 ba1.7k sqft170 Jasper Gulch Dr LOT 37, Jasper, TN 37347New Construction

- $369,9003 bd2 ba1.3k sqft180 Jasper Gulch Dr LOT 38, Jasper, TN 37347New Construction
- $429,9004 bd3 ba1.8k sqft160 Jasper Gulch Dr LOT 36, Jasper, TN 37347New Construction
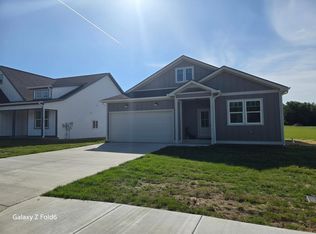
- $345,0003 bd2 ba1.3k sqft130 Jasper Gulch Dr LOT 42, Jasper, TN 37347Sold
- $355,0004 bd2 ba2.2k sqft150 Jasper Gulch Dr LOT 40, Jasper, TN 37347Sold
- $429,9004 bd3 ba1.8k sqft190 Jasper Gulch Dr LOT 39, Jasper, TN 37347New Construction
- $182,4002 bd0 ba1.3k sqft3959 Highway 28, Jasper, TN 37347Off Market
A local agent can set up tours, give advice and negotiate with sellers.
A local lender can help you make sure your offer is ready when you are.
Similar homes
- $369,9003 bd2 ba1.3k sqft590 Jasper Gulch Dr Lot 1, Jasper, TN 37347New ConstructionMLS ID #1538048, Edward Klem. Greater Chattanooga Realtors
- $369,9003 bd2 ba1.3k sqft180 Jasper Gulch Dr Lot 38, Jasper, TN 37347New ConstructionMLS ID #1532709, Edward Klem. Greater Chattanooga Realtors
- $249,9003 bd2 ba1.3k sqft404 Wilson Ct, Jasper, TN 37347For Sale

 MLS ID #1350004, Will Cochran, Honors Real Estate Services LLC. East Tennessee Realtors
 - $399,5003 bd2 ba1.4k sqft39 & 41 Kimball Cove Rd, Jasper, TN 37347For Sale
 MLS ID #1539316, Carolyn Henry. Greater Chattanooga Realtors
 - $429,9004 bd3 ba1.8k sqft190 Jasper Gulch Dr Lot 39, Jasper, TN 37347New ConstructionMLS ID #1532710, Edward Klem. Greater Chattanooga Realtors
- $429,9004 bd3 ba1.8k sqft160 Jasper Gulch Dr Lot 36, Jasper, TN 37347New ConstructionMLS ID #1532702, Edward Klem. Greater Chattanooga Realtors
- $350,0003 bd3 ba1.5k sqft51 Krupski Loop, Lookout Mountain, GA 30750For SaleMLS ID #1539601, Katherine P Smith. Greater Chattanooga Realtors
- $319,5003 bd2 ba1.3k sqft662 Ketner Mill Rd, Whitwell, TN 37397For SaleMLS ID #1532192, Eric Tidmore. Greater Chattanooga Realtors
- $399,0003 bd2 ba1.4k sqft217 Vreeland St, Chattanooga, TN 37415For SaleMLS ID #1537338, Susan G Gilmore. Greater Chattanooga Realtors
- $379,9003 bd3 ba1.4k sqft170 Miller Cove Cir, Signal Mountain, TN 37377For SaleMLS ID #1529327, Justin Tate. Greater Chattanooga Realtors
- $339,9003 bd2 ba1.4k sqft110 Hess Dr, Bridgeport, AL 35740For SaleMLS ID #1530073, Jacquie Jenkins. Greater Chattanooga Realtors
- $420,0003 bd2 ba1.5k sqft720 Turner Rd, Whitwell, TN 37397For SaleMLS ID #1539224, Grace Edrington. Greater Chattanooga Realtors
- $355,0003 bd2 ba1.7k sqft320 Cross Creek Trl, South Pittsburg, TN 37380New ConstructionMLS ID #1527682, Melissa Hubbard. Greater Chattanooga Realtors
- $--2 bd2 ba1.1k sqft127 P Poole Ave, Chattanooga, TN 37415AuctionServiceLink Auction
- $395,0003 bd2 ba1.6k sqft116 Lavonia Ave, Chattanooga, TN 37415For SaleMLS ID #1537958, Christopher Todd. Greater Chattanooga Realtors
- $350,0003 bd2 ba1.4k sqft133 N Knobby Rd, Trenton, GA 30752New ConstructionMLS ID #1533849, Grace Edrington. Greater Chattanooga Realtors
- $312,0003 bd2 ba1.3k sqft165 Rena Dr, Whitwell, TN 37397For SaleMLS ID #1534402, Makalee Foster. Greater Chattanooga Realtors
- $290,0003 bd2 ba1k sqft217 Dower Rd, Chattanooga, TN 37419For SaleMLS ID #1538475, Michael Eaves. Greater Chattanooga Realtors
- $325,0003 bd2 ba1.7k sqft398 Armory Rd, Monteagle, TN 37356For SaleMLS ID #1538657, Patsy Truslow. Greater Chattanooga Realtors
- $370,0004 bd3 ba1.8k sqft1313 W 46th St, Chattanooga, TN 37409For SaleMLS ID #1534591, Lauren Ledford. Greater Chattanooga Realtors
