Welcome home to coastal Oceanside living at its best. This beautifully remodeled single-story home offers three bedrooms and two baths, including a primary suite with its own en suite bath and an oversized walk-in shower for a spa-like retreat. Step inside to an inviting living room with custom built-ins, a cozy fireplace and an abundance of natural light. The kitchen is made for cooking and gathering, with quartz countertops, two-tone birch and maple cabinetry, a granite sink, stainless steel appliances including a gas range, and a custom range hood. A brand-new roof (September 2026) and a Quiet Cool whole-house fan bring peace of mind and year-round comfort. Out back, the private, spacious backyard is peaceful and full of fruit trees, with low-maintenance artificial turf that keeps it green and ready to enjoy year-round, and plenty of room to dine, entertain, garden and play. Just a few miles from the beach, with quick access to the bike trail for an easy ride to the sand, plus nearby parks, shopping, the 76 and Camp Pendleton. Oceanside keeps getting better, with a vibrant downtown, great restaurants and shops, making it one of the best up-and-coming coastal cities in Southern California.
Under contract
Listed by: Serhant California, Inc • Stuart Wann • Contact: 9496805598
$799,000
150 Lancer Ave, Oceanside, CA 92058
3beds
1,300sqft
Single Family Residence
Built in 1974
6,200 Square Feet Lot
$810,300 Zestimate®
$615/sqft
$-- HOA
What's special
- 23 days
- 2,949
- 386
Likely to sell faster than
Zillow last checked:
Listing updated:
Listed by:
Stuart Wann DRE #01998521 9496805598,
Serhant California, Inc
Source: CRMLS,MLS#: OC26208848 Originating MLS: California Regional MLS
Originating MLS: California Regional MLSFacts & features
Interior
Bedrooms & bathrooms
- Bedrooms: 3
- Bathrooms: 2
- Full bathrooms: 2
- Main level bathrooms: 2
- Main level bedrooms: 3
Rooms
- Room types: Bedroom, Den, Family Room, Great Room, Primary Bathroom, Primary Bedroom
Primary bedroom
- Features: Main Level Primary
Primary bedroom
- Features: Primary Suite
Bedroom
- Features: All Bedrooms Down
Bedroom
- Features: Bedroom on Main Level
Bathroom
- Features: Bathtub, Full Bath on Main Level, Quartz Counters, Remodeled, Separate Shower, Tub Shower, Upgraded, Walk-In Shower
Kitchen
- Features: Quartz Counters
Heating
- Central
Cooling
- Whole House Fan
Appliances
- Included: Dishwasher, Free-Standing Range, Freezer, Gas Cooktop, Gas Oven, Gas Range, Gas Water Heater, Refrigerator, Range Hood, Water Heater, Dryer, Washer
- Laundry: In Garage
Features
- Built-in Features, Open Floorplan, Quartz Counters, Recessed Lighting, All Bedrooms Down, Bedroom on Main Level, Main Level Primary, Primary Suite
- Flooring: Vinyl
- Windows: Double Pane Windows
- Has fireplace: Yes
- Fireplace features: Gas, Living Room
- Common walls with other units/homes: No Common Walls
Interior area
- Total interior livable area: 1,300 sqft
Property
Parking
- Total spaces: 2
- Parking features: Concrete, Door-Single, Driveway, Garage Faces Front, Garage, Garage Door Opener
- Garage spaces: 2
Accessibility
- Accessibility features: No Stairs, Accessible Entrance
Features
- Levels: One
- Stories: 1
- Entry location: Front
- Pool features: None
- Spa features: None
- Fencing: Wood
- Has view: Yes
- View description: Neighborhood
Lot
- Size: 6,200 Square Feet
- Features: Back Yard, Front Yard, Sprinklers In Front, Level, Sprinklers Timer, Sprinkler System, Street Level
Details
- Parcel number: 1604111200
- Special conditions: Standard
Construction
Type & style
- Home type: SingleFamily
- Property subtype: Single Family Residence
Materials
- Stucco
- Foundation: Slab
- Roof: Asphalt,Shingle
Condition
- Updated/Remodeled,Turnkey
- New construction: No
- Year built: 1974
Utilities & green energy
- Electric: 220 Volts in Garage, Standard
- Sewer: Public Sewer
- Water: Public
- Utilities for property: Cable Available, Electricity Connected, Natural Gas Connected, Phone Available, Sewer Connected, Water Connected
Community & HOA
Community
- Features: Curbs, Gutter(s), Street Lights, Suburban
- Security: Carbon Monoxide Detector(s), Smoke Detector(s)
- Subdivision: Oceanside
Location
- Region: Oceanside
Financial & listing details
- Price per square foot: $615/sqft
- Tax assessed value: $806,516
- Date on market: 9/24/2026
- Cumulative days on market: 23 days
- Listing terms: Cash,Conventional,Cal Vet Loan,1031 Exchange,FHA,Fannie Mae,Freddie Mac,VA Loan
- Inclusions: TVs in Living Room and Back Yard
- Road surface type: Paved
Estimated market value
$810,300
$770,000 - $851,000
$3,311/mo
Price history
| Date | Event | Price |
|---|---|---|
| 10/3/2026 | Contingent | $799,000$615/sqft |
Source:  CRMLS #OC26208848 Report a problem CRMLS #OC26208848 Report a problem | ||
| 9/24/2026 | Listed for sale | $799,000+5.1%$615/sqft |
Source: CRMLS #OC26208848 Report a problem | ||
| 4/13/2023 | Sold | $760,000+4.8%$585/sqft |
Source: Public Record Report a problem | ||
| 3/29/2023 | Pending sale | $725,000$558/sqft |
Source: CRMLS #NDP2301540 Report a problem | ||
| 3/21/2023 | Listed for sale | $725,000$558/sqft |
Source: CRMLS #NDP2301540 Report a problem | ||
| 3/13/2023 | Pending sale | $725,000$558/sqft |
Source: CRMLS #NDP2301540 Report a problem | ||
| 3/3/2023 | Listed for sale | $725,000+38.1%$558/sqft |
Source: CRMLS #NDP2301540 Report a problem | ||
| 11/16/2022 | Sold | $525,000-16.7%$404/sqft |
Source: Public Record Report a problem | ||
| 10/27/2022 | Pending sale | $629,999$485/sqft |
Source: CRMLS #NDP2210818 Report a problem | ||
Public tax history
| Year | Property taxes | Tax assessment |
|---|---|---|
| 2026 | -- | $806,516 +2% |
| 2025 | $8,888 +1.9% | $790,702 +2% |
| 2024 | $8,719 +49% | $775,199 +47.7% |
| 2023 | $5,853 +793.2% | $525,000 +751.9% |
| 2022 | $655 -0.1% | $61,627 +2% |
| 2021 | $656 +3.1% | $60,420 +1% |
| 2020 | $636 +11.8% | $59,801 +2% |
| 2019 | $569 -6.7% | $58,629 +2% |
| 2018 | $610 +2.1% | $57,481 +2% |
| 2017 | $597 +3.7% | $56,355 +2% |
| 2016 | $576 +3% | $55,251 +1.5% |
| 2015 | $559 +3.8% | $54,422 +2% |
| 2014 | $538 | $53,357 +0.5% |
| 2013 | -- | $53,116 +2% |
| 2012 | -- | $52,076 +2% |
| 2011 | -- | $51,056 +0.7% |
| 2010 | -- | $50,676 -0.2% |
| 2009 | -- | $50,797 +2% |
| 2008 | -- | $49,802 +2% |
| 2007 | -- | $48,826 +2% |
| 2006 | -- | $47,869 +2% |
| 2005 | -- | $46,931 +2% |
| 2004 | -- | $46,011 +1.9% |
| 2003 | -- | $45,169 +2% |
| 2002 | -- | $44,285 +2% |
| 2001 | -- | $43,417 |
Find assessor info on the county website
Monthly payment
Est. payment
Payment breakdown
Explore the cost of this home by adjusting the details. Changes won't be saved.Climate risks
Neighborhood: San Luis Rey

Similar homes
- $--2 bd2 ba1k sqft332 Woodpark Way, Oceanside, CA 92058Auction
 ServiceLink Auction
 - $799,0003 bd2 ba1.3k sqft4422 Arbor Cove Cir, Oceanside, CA 92058For Sale
 MLS ID #NDP2609521, Crystal Pierce, ERA Ranch & Sea Realty. CRMLS
 - $825,0003 bd2 ba1.2k sqft147 Edgewood Dr, Oceanside, CA 92054For Sale
 MLS ID #NDP2609616, Catherine Rollins, Compass. CRMLS
 - $669,0002 bd2 ba1.2k sqft3890 Vista Campana S Unit 75, Oceanside, CA 92057For Sale
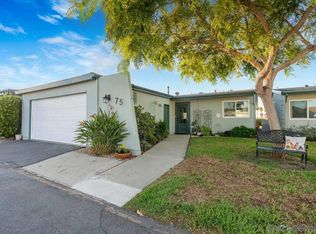 MLS ID #260025102, Lisa Bagot, Blue Cape Real Estate Services. SDMLS
Local buyer's agents are ready to help
