Nestled in the woods of Henry County, you will find this lovely log home sitting on 26.35 acres boasting privacy and charm for the nature lover or hunter. Home offers 3 bedrooms, two baths, kitchen with dining area living room and family room, 2 fireplaces with wood stoves and the list goes on and on. The detached two-car garage has a separate loft with loads of possibilities for a man cave or playroom. Enjoy the spacious rear deck overlooking the stocked pond and recently installed above ground pool while preparing dinner for the family, sipping your morning coffee and planning the day or enjoying the afternoons on the front porch as you reflect on the beauty. There is a storage shed for your boat or ATV and there are several trails for nature watching or 4 wheeling. You won't believe the abundance of wildlife of all types for your entertainment and the seller has proof of it! Imagine as spring greets you with the natural beauty of flowers and gardening. This property has so much space, storage, and everything a sports or nature minded family could need.... It's all wrapped up for a new family to enjoy as much as the family moving has. Hurry to see before it gets way
Contingent
Price cut: $20.5K (7/13)
$459,000
150 Lecompte Bottom Rd, Pleasureville, KY 40057
3beds
2,096sqft
Cabin
Built in 1991
26.35 Acres Lot
$566,200 Zestimate®
$219/sqft
$-- HOA
What's special
- 200 days
- 9
- 0
Zillow last checked:
Listing updated:
Listed by:
Kristian Ruble 502-633-8578,
HOME--LAND of Kentucky
Source: Imagine MLS,MLS#: 26003376
Facts & features
Interior
Bedrooms & bathrooms
- Bedrooms: 3
- Bathrooms: 2
- Full bathrooms: 2
Primary bedroom
- Level: Second
Bedroom 1
- Level: First
Bedroom 2
- Level: First
Primary bathroom
- Level: Second
Bathroom 1
- Level: First
Dining room
- Level: First
Family room
- Level: First
Kitchen
- Level: First
Living room
- Level: First
Heating
- Propane, Wood
Cooling
- Central Air
Appliances
- Included: Dishwasher
- Laundry: Main Level
Features
- Eat-in Kitchen
- Flooring: Carpet, Hardwood
- Has basement: No
- Number of fireplaces: 2
- Fireplace features: Family Room, Insert, Den
Interior area
- Total structure area: 2,096
- Total interior livable area: 2,096 sqft
- Finished area above ground: 2,096
- Finished area below ground: 0
Video & virtual tour
Property
Parking
- Total spaces: 2
- Parking features: Detached Garage, Driveway
- Garage spaces: 2
- Has uncovered spaces: Yes
Features
- Levels: One and One Half
Lot
- Size: 26.35 Acres
- Features: Wooded
Details
- Additional structures: Barn(s)
- Parcel number: 0730000023.00
- Horses can be raised: Yes
Construction
Type & style
- Home type: SingleFamily
- Property subtype: Cabin
Materials
- Log
- Foundation: Block
- Roof: Composition
Condition
- Year built: 1991
Utilities & green energy
- Sewer: Septic Tank
- Water: Public
Community & HOA
Community
- Subdivision: Rural
HOA
- Has HOA: No
Location
- Region: Pleasureville
Financial & listing details
- Price per square foot: $219/sqft
- Date on market: 9/2/2026
Estimated market value
$566,200
$510,000 - $628,000
$1,907/mo
Price history
| Date | Event | Price |
|---|---|---|
| 9/2/2026 | Contingent | $459,000$219/sqft |
Source:  Imagine MLS #26003376 Report a problem Imagine MLS #26003376 Report a problem | ||
| 8/25/2026 | Pending sale | $459,000$219/sqft |
Source: Imagine MLS #26003376 Report a problem | ||
| 8/6/2026 | Contingent | $459,000$219/sqft |
Source: Imagine MLS #26003376 Report a problem | ||
| 7/13/2026 | Price change | $459,000-4.3%$219/sqft |
Source: Imagine MLS #26003376 Report a problem | ||
| 5/9/2026 | Price change | $479,500-3.1%$229/sqft |
Source: Imagine MLS #26003376 Report a problem | ||
| 4/9/2026 | Price change | $495,000-4.8%$236/sqft |
Source: Imagine MLS #26003376 Report a problem | ||
| 2/24/2026 | Listed for sale | $520,000+23.8%$248/sqft |
Source: Imagine MLS #26003376 Report a problem | ||
| 12/10/2021 | Sold | $420,000$200/sqft |
Source: Semonin Realtors Solds #1592541_40057 Report a problem | ||
Public tax history
Tax history is unavailable.
Monthly payment
Est. payment
Payment breakdown
Explore the cost of this home by adjusting the details. Changes won't be saved.Climate risks
Neighborhood: 40057
Nearby schools
Schools provided by the listing agent
- Elementary: New Castle
- Middle: Henry Co
- High: Henry Co
Source: Imagine MLS. This data may not be complete. We recommend contacting the local school district to confirm school assignments for this home.
- $459,0003 bd2 ba2k sqft150 Lecomptes Bottom Rd, Pleasureville, KY 40057For Sale

- $5,000-- bd-- ba-- sqft135 Lecomptes Bottom Rd, Pleasureville, KY 40057Off Market
- $21,000-- bd-- ba1.1k sqft11 Lecomptes Bottom Rd, Pleasureville, KY 40057Off Market
- $272,700-- bd-- ba1.8k sqft250 Lecomptes Bottom Rd, Pleasureville, KY 40057Off Market
Similar homes
- $474,9004 bd2 ba1.9k sqft1523 Union Church Rd #4, Pleasureville, KY 40057For Sale

 MLS ID #1720981, Betty L Rodgers, Weichert Realtors-H. Barry Smith Co.. Metro Search Inc. LLC DBA Apex MLS
 - $475,0003 bd3 ba2.6k sqft3299 Castle Hwy, Pleasureville, KY 40057For Sale
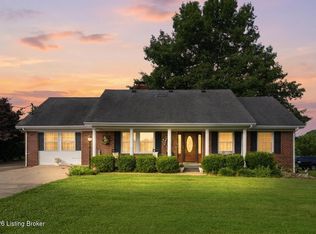 MLS ID #1726922, Austin Redmon, EXP Realty LLC. Metro Search Inc. LLC DBA Apex MLS
 - $450,0003 bd2 ba2k sqft8234 Owenton Rd, Frankfort, KY 40601For Sale

 MLS ID #26024010, Tonya Morrow, KY Local. Imagine MLS
 - $497,0004 bd3 ba2.6k sqft248 Sulphur Lick Rd, Frankfort, KY 40601For Sale
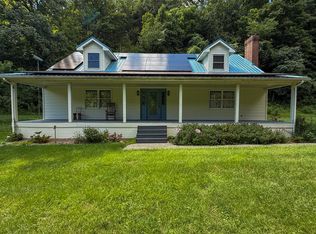 MLS ID #646456, Jason Wallin, Whitetail Properties Real Est. NKMLS
 - $500,0003 bd2 ba1.6k sqft3460 Sulphur Rd, Sulphur, KY 40070For SaleMLS ID #1728735, Stephanie Sabo, Nest Realty. Metro Search Inc. LLC DBA Apex MLS
- $579,9992 bd1 ba1.2k sqft654 Gest Rd, Pleasureville, KY 40057For SaleMLS ID #1723788, Scott Kaufman, Whitetail Properties Real Estate LLC. Metro Search Inc. LLC DBA Apex MLS
- $325,0003 bd1 ba1.3k sqft6547 Bethlehem Rd, Pleasureville, KY 40057For SaleMLS ID #1728762, Jacob Gurney, Parkside Realty. Metro Search Inc. LLC DBA Apex MLS
- $429,0003 bd3 ba1.7k sqft280 Stockton Rd, Frankfort, KY 40601For SaleMLS ID #26022233, Mindi Gathof, Marshall Lane Real Estate. Imagine MLS
- $564,0002 bd2 ba1.9k sqft607 Fallis Gest Rd, Lockport, KY 40036For SaleMLS ID #1719062, Nanette C Tafel, Kentucky Select Properties. Metro Search Inc. LLC DBA Apex MLS
- $279,9003 bd2 ba2.1k sqft546 Banta Ln, Pleasureville, KY 40057For SaleMLS ID #1717011, Jacob Gurney, Parkside Realty. Metro Search Inc. LLC DBA Apex MLS
- $499,9003 bd2 ba1.4k sqft118 Monroe Ln, Campbellsburg, KY 40011For SaleMLS ID #1727737, Betty L Rodgers, Weichert Realtors-H. Barry Smith Co.. Metro Search Inc. LLC DBA Apex MLS
- $385,0003 bd2 ba1.4k sqft485 Dry Ridge Rd, Frankfort, KY 40601For SaleMLS ID #26005608, Jennifer Ware, Rock N' Realty LLC. Imagine MLS
- $589,0003 bd2 ba2k sqft8129 Bagdad Rd, Bagdad, KY 40003For SaleMLS ID #1718450, Larry K Rogers, Coldwell Banker Larry Rogers. Metro Search Inc. LLC DBA Apex MLS
- $525,0003 bd2 ba1.6k sqft1126 Lagrange Rd, New Castle, KY 40050For SaleMLS ID #1705793, Bertie Shea, EXP Realty LLC. Metro Search Inc. LLC DBA Apex MLS
- $419,9003 bd4 ba2.7k sqft325 Eagle Creek Trl, Sadieville, KY 40370For SaleMLS ID #26013671, Joshua Sweet, The Agency. Imagine MLS
- $550,0003 bd2 ba2.3k sqft7049 Benson Pike, Shelbyville, KY 40065For SaleMLS ID #1726439, Lee Murphy, Torrey Smith Realty Co., LLC. Metro Search Inc. LLC DBA Apex MLS
- $315,0004 bd2 ba1.9k sqft85 Ballard Ln, Owenton, KY 40359For SaleMLS ID #26023406, Ben Crum, Coldwell Banker McMahan. Imagine MLS
- $350,0003 bd2 ba1.7k sqft519 Schofield Ln, Frankfort, KY 40601For SaleMLS ID #26024671, Bonnie L Fint, CENTURY 21 Simpson & Associates. Imagine MLS
- $450,0003 bd2 ba1.6k sqft2350 Josephine Rd, Stamping Ground, KY 40379For SaleMLS ID #26012808, Janine K Shackelford, LPT Realty. Imagine MLS
- $499,0004 bd4 ba2.2k sqft796 Ninevah Rd, Frankfort, KY 40601For SaleMLS ID #26022979, Mark Wallace, Transactionbroker.com. Imagine MLS
