Hunters, Outdoor enthusiasts, And Nature Lovers—Take notice! Escape to your own private retreat on 5 picturesque acres, where wooded trails, open space, and peaceful country living create endless opportunities for hunting, recreation, and relaxation. Explore the property, enjoy the small pond, or unwind in the Amish-built hunting cabin, complete with a nearby firepit that sets the stage for memorable evenings beneath the stars. Two storage sheds offer convenient space for hunting gear, tools, and outdoor equipment. The spacious 3-bedroom, 2-full-bath doublewide features a well-appointed kitchen, inviting great room, and separate living room—providing comfortable accommodations for a full-time residence, weekend getaway, or hunting basecamp. Whether you're seeking outdoor adventure, a recreational escape, or a private place to call home, this property offers a rare blend of comfort, versatility, and natural beauty. Your own slice of country paradise awaits!
For sale
$284,900
290 Lecomptes Bottom Rd, Pleasureville, KY 40057
3beds
1,728sqft
Manufactured Home
Built in 1998
5.03 Acres Lot
$276,000 Zestimate®
$165/sqft
$-- HOA
What's special
Small pondNearby firepitTwo storage shedsWell-appointed kitchenAmish-built hunting cabinWooded trailsOpen space
- 19 days
- 390
- 55
Likely to sell faster than
Zillow last checked:
Listing updated:
Listed by:
Crystal D Waters 502-680-2583,
Century 21 Advantage Realty
Source: Imagine MLS,MLS#: 26029383
Facts & features
Interior
Bedrooms & bathrooms
- Bedrooms: 3
- Bathrooms: 2
- Full bathrooms: 2
Primary bedroom
- Level: First
Bedroom 2
- Level: First
Bathroom 1
- Level: First
Bathroom 3
- Level: First
Kitchen
- Level: First
Heating
- Electric, Heat Pump
Cooling
- Electric, Heat Pump
Appliances
- Included: Dishwasher, Refrigerator, Range
- Laundry: Electric Dryer Hookup
Features
- Breakfast Bar, Walk-In Closet(s), Ceiling Fan(s), Soaking Tub
- Flooring: Laminate, Vinyl
- Windows: Blinds
- Has basement: No
- Number of fireplaces: 1
- Fireplace features: Gas Log
Interior area
- Total structure area: 1,728
- Total interior livable area: 1,728 sqft
- Finished area above ground: 1,728
- Finished area below ground: 0
Property
Parking
- Parking features: Driveway
- Has uncovered spaces: Yes
Features
- Exterior features: Fire Pit
- Has view: Yes
- View description: Rural, Trees/Woods
Lot
- Size: 5.03 Acres
Details
- Additional structures: Shed(s), Other
- Parcel number: 0730000026.00
Construction
Type & style
- Home type: MobileManufactured
- Architectural style: Ranch
- Property subtype: Manufactured Home
Materials
- Vinyl Siding
- Foundation: Block
- Roof: Metal
Condition
- Year built: 1998
Utilities & green energy
- Sewer: Lagoon System
- Water: Public
Community & HOA
Community
- Subdivision: Rural
HOA
- Has HOA: No
Location
- Region: Pleasureville
Financial & listing details
- Price per square foot: $165/sqft
- Tax assessed value: $112,200
- Annual tax amount: $801
- Date on market: 10/23/2026
Estimated market value
$276,000
$262,000 - $290,000
Not available
Price history
| Date | Event | Price |
|---|---|---|
| 10/23/2026 | Listed for sale | $284,900+1195%$165/sqft |
Source:  Imagine MLS #26029383 Report a problem | ||
| 2/1/2000 | Sold | $22,000$13/sqft |
Source: Agent Provided Report a problem | ||
Public tax history
| Year | Property taxes | Tax assessment |
|---|---|---|
| 2025 | $801 +1.2% | $112,200 |
| 2024 | $792 +0.3% | $112,200 |
| 2023 | $790 -10.9% | $112,200 |
| 2022 | $886 -2.4% | $112,200 |
| 2021 | $908 +30.8% | $112,200 +21.2% |
| 2020 | $694 +4.7% | $92,600 |
| 2019 | $663 -3% | $92,600 |
| 2018 | $683 +0.2% | $92,600 |
| 2017 | $681 +0.8% | $92,600 |
| 2016 | $676 +0.6% | $92,600 |
| 2015 | $672 +1.8% | $92,600 |
| 2014 | $660 +981.7% | $92,600 |
| 2013 | $61 -90.3% | $92,600 |
| 2010 | $628 | $92,600 |
Find assessor info on the county website
Monthly payment
Climate risks
Neighborhood: 40057
Nearby schools
Schools provided by the listing agent
- Elementary: Henry
- Middle: Henry Co
- High: Henry Co
Source: Imagine MLS. This data may not be complete. We recommend contacting the local school district to confirm school assignments for this home.
- $265,200-- bd-- ba1.8k sqft250 Lecomptes Bottom Rd, Pleasureville, KY 40057Off Market
- $35,000-- bd-- ba1k sqft446 Lecomptes Bottom Rd, Pleasureville, KY 40057Off Market
- $162,600-- bd-- ba1.3k sqft395 Lecomptes Bottom Rd, Pleasureville, KY 40057Off Market
- $221,800-- bd-- ba-- sqft341 Lecomptes Bottom Rd, Pleasureville, KY 40057Off Market
Similar homes
- $399,9003 bd2 ba1.5k sqft12258 Castle Hwy, Pleasureville, KY 40057For Sale
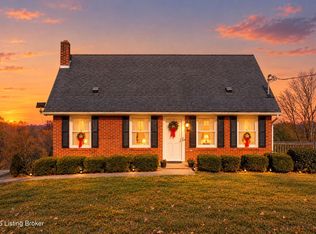
 MLS ID #1734397, Brandi V Glacken, Weichert Realtors-H. Barry Smith Co.. Metro Search Inc. LLC DBA Apex MLS
- $298,0004 bd2 ba1.9k sqft85 Ballard Ln, Owenton, KY 40359For Sale
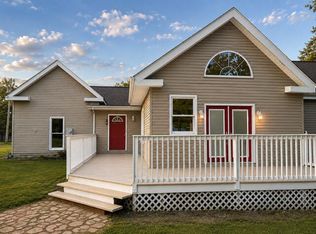
 MLS ID #26023406, Ben Crum, Keller Williams Legacy Group. Imagine MLS
- $245,0003 bd2 ba2.1k sqft546 Banta Ln, Pleasureville, KY 40057For Sale
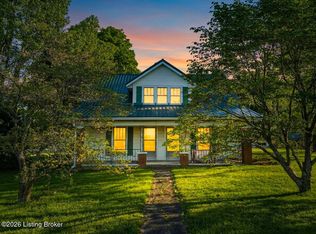 MLS ID #1717011, Jacob Gurney, Parkside Realty. Metro Search Inc. LLC DBA Apex MLS
- $245,0003 bd2 ba1.5k sqft7835 Benson Pike, Shelbyville, KY 40065For Sale
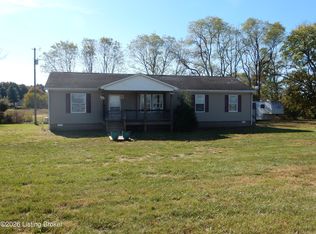 MLS ID #1732929, Lou Ann Moore, Century 21 Advantage Realty. Metro Search Inc. LLC DBA Apex MLS
- $269,9003 bd1 ba1.3k sqft6547 Bethlehem Rd, Pleasureville, KY 40057For SaleMLS ID #1728762, Jacob Gurney, Parkside Realty. Metro Search Inc. LLC DBA Apex MLS
- $360,0004 bd2 ba1.9k sqft850 Main St, Pleasureville, KY 40057For SaleMLS ID #1732744, Katie Vaughn, Inspire Realty LLC. Metro Search Inc. LLC DBA Apex MLS
- $249,9003 bd2 ba1.6k sqft975 Flat Creek Rd, Frankfort, KY 40601For SaleMLS ID #26026925, Hunter Foster, Heart of KY Real Estate. Imagine MLS
- $249,9003 bd3 ba1.9k sqft144 Main St, Pleasureville, KY 40057For SaleMLS ID #1704849, Zack A Morris, Best of Kentucky Homes Realty LLC. Metro Search Inc. LLC DBA Apex MLS
- $250,0002 bd2 ba1.3k sqft3275 Highway 355, Owenton, KY 40359For SaleMLS ID #25014594, Julie Gosney, Bluegrass Realty & Investments. Imagine MLS
- $315,0004 bd2 ba1.5k sqft774 Stockton Rd, Frankfort, KY 40601For SaleMLS ID #26027945, Rachel Lopez, Coldwell Banker McMahan. Imagine MLS
- $260,0002 bd2 ba2.2k sqft360 N Property Rd, New Castle, KY 40050For SaleMLS ID #1734187, Darrell Spencer, simpler.realestate. Metro Search Inc. LLC DBA Apex MLS
- $275,0006 bd4 ba2k sqft528-530 Shenandoah Dr, Frankfort, KY 40601For SaleMLS ID #26027290, Richard A Browning, Capital Realty and Investments. Imagine MLS
- $282,9003 bd1 ba1.6k sqft418 Conway St, Frankfort, KY 40601For SaleMLS ID #1734111, Mike Heuke, Stonelake Realtors, LLC. Metro Search Inc. LLC DBA Apex MLS
- $329,9003 bd2 ba1.9k sqft735 River Ridge Rd, Frankfort, KY 40601For SaleMLS ID #26030909, Brent D Simpson, CENTURY 21 Simpson & Associates. Imagine MLS
- $319,0003 bd3 ba2.3k sqft2436 Bridgeport Benson Rd, Frankfort, KY 40601For SaleMLS ID #26028308, Joe Johnson, Bluegrass Realty & Investments. Imagine MLS
