Below recent appraisal! Private, country escape custom designed with the views in mind. Walk the trails down to the spring and immerse yourself in nature. Over 2000 finished square feet, large decks and porches overlooking 10 wooded acres. 2 bedrooms, 2.5 baths, loft area with wonderful views. Good access to Louisville Road (US 60) and the interstate.
For sale
Price cut: $30K (10/28)
$319,000
2436 Bridgeport Benson Rd, Frankfort, KY 40601
3beds
2,362sqft
Single Family Residence
Built in 1982
10.1 Acres Lot
$334,700 Zestimate®
$135/sqft
$-- HOA
What's special
- 16 days
- 2,062
- 99
Likely to sell faster than
Zillow last checked:
Listing updated:
Listed by:
Joe Johnson 502-319-4754,
Bluegrass Realty & Investments
Source: Imagine MLS,MLS#: 26028308
Facts & features
Interior
Bedrooms & bathrooms
- Bedrooms: 3
- Bathrooms: 3
- Full bathrooms: 2
- 1/2 bathrooms: 1
Primary bedroom
- Level: First
Primary bedroom
- Level: Second
Bathroom 1
- Level: First
Bathroom 2
- Level: Second
Den
- Level: First
Den
- Level: Lower
Kitchen
- Level: First
Kitchen
- Level: First
Living room
- Level: First
Other
- Level: Third
Heating
- Forced Air
Cooling
- Electric
Appliances
- Included: Range
- Laundry: Main Level
Features
- Flooring: Carpet, Hardwood, Tile
- Basement: Walk-Out Access
- Has fireplace: No
Interior area
- Total structure area: 2,362
- Total interior livable area: 2,362 sqft
- Finished area above ground: 1,878
- Finished area below ground: 484
Property
Parking
- Parking features: Driveway
- Has uncovered spaces: Yes
Features
- Levels: Two
- Has view: Yes
- View description: Rural, Trees/Woods
Lot
- Size: 10.1 Acres
- Features: Wooded
Details
- Additional structures: Shed(s)
- Parcel number: 0230000011.00
- Horses can be raised: Yes
Construction
Type & style
- Home type: SingleFamily
- Architectural style: Contemporary
- Property subtype: Single Family Residence
Materials
- Wood Siding, Brick
- Foundation: Block
- Roof: Composition,Metal
Condition
- Year built: 1982
Utilities & green energy
- Sewer: Septic Tank
- Water: Public
Community & HOA
Community
- Subdivision: Rural
HOA
- Has HOA: No
Location
- Region: Frankfort
Financial & listing details
- Price per square foot: $135/sqft
- Tax assessed value: $115,000
- Annual tax amount: $1,378
- Date on market: 10/13/2026
Estimated market value
$334,700
$318,000 - $351,000
$2,439/mo
Price history
| Date | Event | Price |
|---|---|---|
| 10/28/2026 | Price change | $319,000-8.6%$135/sqft |
Source:  Imagine MLS #26028308 Report a problem | ||
| 10/19/2026 | Price change | $349,000-5.7%$148/sqft |
Source: Imagine MLS #26028308 Report a problem | ||
| 10/13/2026 | Listed for sale | $369,900$157/sqft |
Source: Imagine MLS #26028308 Report a problem | ||
Public tax history
| Year | Property taxes | Tax assessment |
|---|---|---|
| 2025 | $1,378 -0.7% | $115,000 |
| 2024 | $1,388 +1% | $115,000 |
| 2023 | $1,374 +0.9% | $115,000 |
| 2022 | $1,362 -1.2% | $115,000 |
| 2021 | $1,378 | $115,000 |
Find assessor info on the county website
Monthly payment
Est. payment
Payment breakdown
Explore the cost of this home by adjusting the details. Changes won't be saved.Climate risks
Neighborhood: 40601
Nearby schools
Schools provided by the listing agent
- Elementary: Westridge
- Middle: Bondurant
- High: Western Hills
Source: Imagine MLS. This data may not be complete. We recommend contacting the local school district to confirm school assignments for this home.
- $240,600-- bd-- ba-- sqft2424 Bridgeport Benson Rd, Frankfort, KY 40601Off Market
- $359,0003 bd3 ba2.1k sqft2474 Bridgeport Benson Rd, Frankfort, KY 40601Sold

- $305,5003 bd2 ba-- sqft2546 Bridgeport Benson Rd, Frankfort, KY 40601Off Market
- $115,000-- bd-- ba-- sqft2436 Bridgeport Benson Rd, Frankfort, KY 40601Off Market
Similar homes
- $315,0004 bd2 ba1.5k sqft774 Stockton Rd, Frankfort, KY 40601For Sale
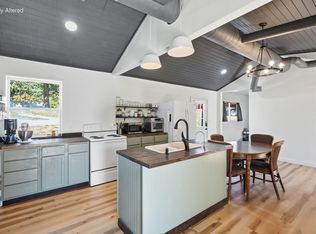
 MLS ID #26027945, Rachel Lopez, Coldwell Banker McMahan. Imagine MLS
- $345,0003 bd1 ba2.5k sqft6568 Mount Zion Rd, Frankfort, KY 40601For Sale
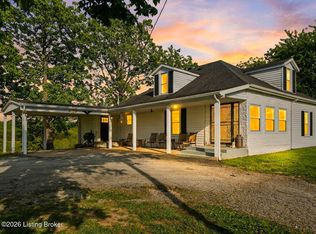
 MLS ID #1715787, Sophia Brown, EXP Realty LLC. Metro Search Inc. LLC DBA Apex MLS
- $329,9002 bd3 ba2.2k sqft245 River Valley Rd, Frankfort, KY 40601For Sale By Owner
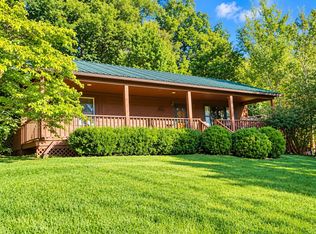
- $309,0003 bd4 ba3k sqft25 Donna Dr, Frankfort, KY 40601For Sale
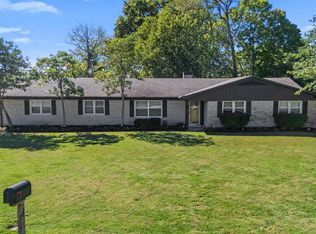 MLS ID #26027155, Jennifer Woods, Marshall Lane Real Estate. Imagine MLS
- $349,0003 bd2 ba1.7k sqft954 Stoney Creek Dr, Frankfort, KY 40601For SaleMLS ID #26029546, Sarah Thompson, Keys To Kentucky Realty. Imagine MLS
- $298,0003 bd2 ba1.2k sqft128 Wooded Way, Frankfort, KY 40601For SaleMLS ID #26006596, Carrie B Stewart, Bluegrass Properties Group. Imagine MLS
- $285,0004 bd3 ba2k sqft218 Sequoyah Trl, Frankfort, KY 40601For SaleMLS ID #26029508, Jessica Waford, Keys To Kentucky Realty. Imagine MLS
- $329,0003 bd3 ba2.7k sqft104 Reservoir Rd, Frankfort, KY 40601For SaleMLS ID #26023554, Tiffany Seppenfield, Transactionbroker.com. Imagine MLS
- $299,9003 bd2 ba1.6k sqft307 Esperanza Dr, Frankfort, KY 40601For SaleMLS ID #26029482, Tracy C Barnes, Kentucky Dreams Realty. Imagine MLS
- $245,0003 bd2 ba1.3k sqft211 Spruce Dr, Frankfort, KY 40601For SaleMLS ID #26029420, Tiffany Seppenfield, Transactionbroker.com. Imagine MLS
- $259,9003 bd2 ba1.6k sqft975 Flat Creek Rd, Frankfort, KY 40601For SaleMLS ID #26026925, Hunter Foster, Heart of KY Real Estate. Imagine MLS
- $290,0003 bd3 ba1.9k sqft118 River Oak Dr, Frankfort, KY 40601For SaleMLS ID #26027044, Jenifer Sweet, The Agency. Imagine MLS
- $319,9002 bd2 ba1.2k sqft2590 Bald Knob Rd, Frankfort, KY 40601For SaleMLS ID #26014029, Nathan Dailey, RO&CO Real Estate. Imagine MLS
- $245,0003 bd2 ba2.2k sqft164 Sharon Rd, Frankfort, KY 40601For SaleMLS ID #26028546, Bonnie L Fint, CENTURY 21 Simpson & Associates. Imagine MLS
- $418,0003 bd3 ba1.7k sqft280 Stockton Rd, Frankfort, KY 40601For SaleMLS ID #26022233, Mindi Gathof, Marshall Lane Real Estate. Imagine MLS
- $305,0004 bd2 ba2.1k sqft508 Poa Dr, Frankfort, KY 40601For SaleMLS ID #26006780, Penny A Varble, Transactionbroker.com. Imagine MLS
- $245,0003 bd2 ba1.2k sqft308 Cedar Way, Frankfort, KY 40601For SaleMLS ID #26029463, Rachael Helm, ERA Select Real Estate. Imagine MLS
- $329,0003 bd2 ba1.3k sqft8 Rockland Ct, Frankfort, KY 40601For SaleMLS ID #26026894, Sarah Thompson, Keys To Kentucky Realty. Imagine MLS
- $379,5002 bd2 ba1.9k sqft111 Johnson Dr, Frankfort, KY 40601For SaleMLS ID #26028898, Lisa Dickens, Rector Hayden Realtors. Imagine MLS
- $385,0003 bd2 ba1.4k sqft485 Dry Ridge Rd, Frankfort, KY 40601For SaleMLS ID #26005608, Jennifer Ware, Rock N' Realty LLC. Imagine MLS
