Welcome to 218 Sequoyah Trail in the desirable Indian Hills neighborhood of Frankfort! This home features all-new plumbing and an updated electrical panel, offering important improvements and added peace of mind for its next owner. This versatile ranch-style home offers flexible living spaces to fit a variety of needs. Part of the home has been thoughtfully remodeled to provide additional living space, including a den, bedroom, full bathroom, utility room, and closet. This flexible area offers added convenience and versatility for guests, extended household needs, or a private retreat. The main living area features a spacious living room, separate dining area, kitchen, and family room. The primary bedroom offers a spacious closet, while the additional bedrooms provide options for family, guests, or a home office. Previous updates include windows, blinds, interior doors, all new plumbing, upgraded electrical panel, functional wood burning fireplaces, and modern light fixtures. Enjoy the benefits of a corner lot with a spacious yard and additional storage in the outdoor shed, all located in an established neighborhood. With multiple living areas and a versatile layout, this home offers plenty of possibilities to suit your needs. Schedule your showing today!
For sale
$285,000
218 Sequoyah Trl, Frankfort, KY 40601
4beds
2,057sqft
Single Family Residence
Built in 1975
0.31 Acres Lot
$279,200 Zestimate®
$139/sqft
$-- HOA
What's special
Family roomFunctional wood burning fireplacesModern light fixturesSeparate dining areaSpacious yardUtility roomFlexible living spaces
- 25 days
- 1,822
- 133
Likely to sell faster than
Zillow last checked:
Listing updated:
Listed by:
Jessica Waford 502-330-7398,
Keys To Kentucky Realty
Source: Imagine MLS,MLS#: 26029508
Facts & features
Interior
Bedrooms & bathrooms
- Bedrooms: 4
- Bathrooms: 3
- Full bathrooms: 3
Primary bedroom
- Level: First
Kitchen
- Level: First
Heating
- Natural Gas
Cooling
- Electric
Appliances
- Included: Dryer, Dishwasher, Refrigerator, Washer, Range
Features
- Ceiling Fan(s)
- Flooring: Carpet, Hardwood, Tile
- Windows: Blinds
- Basement: Crawl Space
- Number of fireplaces: 2
- Fireplace features: Wood Burning
Interior area
- Total structure area: 2,057
- Total interior livable area: 2,057 sqft
- Finished area above ground: 2,057
- Finished area below ground: 0
Property
Parking
- Parking features: Driveway
- Has uncovered spaces: Yes
Accessibility
- Accessibility features: Accessible Approach with Ramp
Features
- Levels: One
- Has view: Yes
- View description: Neighborhood
Lot
- Size: 0.31 Acres
Details
- Parcel number: 0842029006.00
Construction
Type & style
- Home type: SingleFamily
- Architectural style: Ranch
- Property subtype: Single Family Residence
Materials
- Stone, Wood Siding
- Foundation: Block
Condition
- Year built: 1975
Utilities & green energy
- Sewer: Public Sewer
- Water: Public
- Utilities for property: Electricity Connected, Natural Gas Connected, Sewer Connected, Water Connected
Community & HOA
Community
- Subdivision: Indian Hills
HOA
- Has HOA: No
Location
- Region: Frankfort
Financial & listing details
- Price per square foot: $139/sqft
- Tax assessed value: $259,000
- Annual tax amount: $3,103
- Date on market: 10/25/2026
Estimated market value
$279,200
$265,000 - $293,000
$2,101/mo
Price history
| Date | Event | Price |
|---|---|---|
| 10/25/2026 | Listed for sale | $285,000+10%$139/sqft |
Source:  Imagine MLS #26029508 Report a problem | ||
| 6/5/2024 | Sold | $259,000-2.3%$126/sqft |
Source: Imagine MLS #24008328 Report a problem | ||
| 5/6/2024 | Contingent | $265,000$129/sqft |
Source: Imagine MLS #24008328 Report a problem | ||
| 4/30/2024 | Listed for sale | $265,000+93.4%$129/sqft |
Source: Imagine MLS #24008328 Report a problem | ||
| 1/13/2017 | Sold | $137,000$67/sqft |
Source: Imagine MLS #1622462 Report a problem | ||
Public tax history
| Year | Property taxes | Tax assessment |
|---|---|---|
| 2025 | $3,103 +69.1% | $259,000 +70.4% |
| 2024 | $1,835 +1% | $152,000 |
| 2023 | $1,816 +0.9% | $152,000 |
| 2022 | $1,800 +9.6% | $152,000 +10.9% |
| 2021 | $1,642 +511.5% | $137,000 |
| 2020 | $269 | $137,000 |
| 2019 | -- | $137,000 |
| 2018 | -- | $137,000 +30.5% |
| 2017 | $1,406 | $105,000 |
| 2016 | $1,406 | $105,000 |
| 2015 | $1,406 | $105,000 |
Find assessor info on the county website
Monthly payment
Est. payment
Payment breakdown
Explore the cost of this home by adjusting the details. Changes won't be saved.Climate risks
Neighborhood: 40601
Nearby schools
Schools provided by the listing agent
- Elementary: Elkhorn Elem
- Middle: Elkhorn Middle
- High: Franklin Co
Source: Imagine MLS. This data may not be complete. We recommend contacting the local school district to confirm school assignments for this home.

Similar homes
- $274,9004 bd3 ba2.7k sqft140 Sioux Trl, Frankfort, KY 40601For Sale

 MLS ID #26027075, Dottie Gatewood, Gatewood & Associates Realty Co. Imagine MLS
- $--3 bd2 ba2.2k sqft674 Montclair Rd, Frankfort, KY 40601Auction
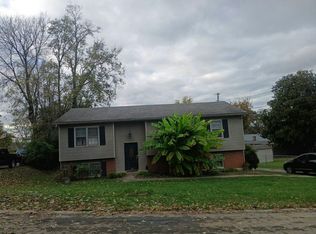 Auction.com 2
- $299,0004 bd2 ba2.5k sqft1038 Sioux Trl, Frankfort, KY 40601For Sale
 MLS ID #26016157, Hope Hedden, Transactionbroker.com. Imagine MLS
- $275,0003 bd2 ba1.5k sqft167 Northwood Rd, Frankfort, KY 40601For Sale
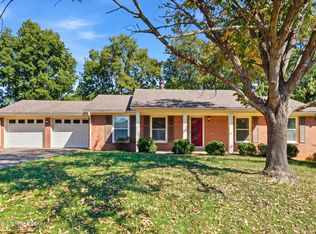
 MLS ID #1734409, McKenzey Jansen, Homepage Realty. Metro Search Inc. LLC DBA Apex MLS
- $254,0003 bd2 ba1.9k sqft1037 Algonquin Trl, Frankfort, KY 40601For SaleMLS ID #26026411, Jason Crask, THRIVE Realty. Imagine MLS
- $299,9003 bd2 ba1.6k sqft307 Esperanza Dr, Frankfort, KY 40601For SaleMLS ID #26029482, Tracy C Barnes, Kentucky Dreams Realty. Imagine MLS
- $225,0003 bd2 ba1.6k sqft204 Hanly Ln, Frankfort, KY 40601For SaleMLS ID #26031403, Brandon Presley, Century 21 Advantage Realty. Imagine MLS
- $280,0003 bd3 ba1.9k sqft118 River Oak Dr, Frankfort, KY 40601For SaleMLS ID #26027044, Jenifer Sweet, The Agency. Imagine MLS
- $290,0003 bd2 ba1.2k sqft208 Corral Ct, Frankfort, KY 40601For SaleMLS ID #26021574, Timothy Saylor, Threshold Real Estate Services. Imagine MLS
- $282,9003 bd1 ba1.6k sqft418 Conway St, Frankfort, KY 40601For SaleMLS ID #1734111, Mike Heuke, Stonelake Realtors, LLC. Metro Search Inc. LLC DBA Apex MLS
- $269,9004 bd2 ba1.8k sqft1605 Highview Cir, Frankfort, KY 40601For SaleMLS ID #26031032, Nathan Dailey, RO&CO Real Estate. Imagine MLS
- $389,9003 bd3 ba2.8k sqft209 Papago Trl, Frankfort, KY 40601For SaleMLS ID #26030507, Amelia Chambers, Keys To Kentucky Realty. Imagine MLS
- $289,9003 bd2 ba2.7k sqft70 Reilly Rd, Frankfort, KY 40601For SaleMLS ID #26014540, Kyle Bibb, Transactionbroker.com. Imagine MLS
- $299,9003 bd3 ba1.9k sqft221 Tinderwood Dr, Frankfort, KY 40601For SaleMLS ID #26030024, Matt Freire, Transactionbroker.com. Imagine MLS
- $270,0005 bd2 ba1.6k sqft1063 River Bend Rd, Frankfort, KY 40601For SaleMLS ID #1734909, Autumn R Boblitt, Torrey Smith Realty Co., LLC. Metro Search Inc. LLC DBA Apex MLS
- $235,0003 bd2 ba1.2k sqft305 Strathmore Dr, Frankfort, KY 40601For SaleMLS ID #26030713, J Tanner Ryles, Kentucky Elite Real Estate. Imagine MLS
- $214,9003 bd1 ba1.1k sqft148 Winding Way Dr, Frankfort, KY 40601For SaleMLS ID #26031757, Cindy W Crutcher, EXIT Realty Crutcher. Imagine MLS
- $229,5003 bd2 ba1.3k sqft1042 Pueblo Trl, Frankfort, KY 40601For SaleMLS ID #26028414, Larry E Moore, CENTURY 21 Simpson & Associates. Imagine MLS
- $309,0004 bd4 ba3k sqft25 Donna Dr, Frankfort, KY 40601For SaleMLS ID #1733876, Jennifer Woods, Marshall Lane Real Estate. Metro Search Inc. LLC DBA Apex MLS
