Spectacular home with plenty of space to grow into and entertain with almost 2000 sq ft on main level that is move-in ready. The entry hall in this classic brick ranch welcomes you to a beautiful home with 4 bedrooms 2-1/2 baths in Indian Hills. The kitchen is loaded with ample custom solid wood cabinetry; all appliances stay along with French door refrigerator. The spacious living and dining room are open with beautiful hardwood flooring with fireplace and spectacular day lighting. The entire house has fresh neutral paint and move in ready!! Off the kitchen is a large covered patio with view of private fenced back yard for all your outdoor entertaining needs. The basement in the home offers a wonderful additional family room with stone fireplace and tile with adjacent room that could be office or game room. Also, area for small kitchen with bar sink. Lots of storage with shelving. Buyers seeking a home full of character in a fabulous neighborhood should look no further. This home is a must see! Call for your appointment today!
For sale
$274,900
140 Sioux Trl, Frankfort, KY 40601
4beds
2,733sqft
Single Family Residence
Built in 1960
0.33 Acres Lot
$-- Zestimate®
$101/sqft
$-- HOA
What's special
Classic brick ranchAll appliances stayFresh neutral paintLarge covered patioSpectacular day lightingBeautiful hardwood flooringFrench door refrigerator
- 21 days
- 1,237
- 142
Likely to sell faster than
Zillow last checked:
Listing updated:
Listed by:
Dottie Gatewood 502-695-4565,
Gatewood & Associates Realty Co
Source: Imagine MLS,MLS#: 26027075
Facts & features
Interior
Bedrooms & bathrooms
- Bedrooms: 4
- Bathrooms: 3
- Full bathrooms: 2
- 1/2 bathrooms: 1
Primary bedroom
- Description: Rear corner
- Level: First
- Area: 144.75 Square Feet
- Dimensions: 12.5 x 11.58
Bedroom 2
- Level: First
- Area: 134.05 Square Feet
- Dimensions: 12.67 x 10.58
Bedroom 3
- Level: First
- Area: 139.37 Square Feet
- Dimensions: 12.67 x 11
Bedroom 4
- Level: First
- Area: 154.36 Square Feet
- Dimensions: 13.33 x 11.58
Bathroom 1
- Level: First
- Area: 35.85 Square Feet
- Dimensions: 7.17 x 5
Bathroom 2
- Level: First
- Area: 54.81 Square Feet
- Dimensions: 6.92 x 7.92
Bathroom 3
- Level: Lower
- Area: 23.76 Square Feet
- Dimensions: 4.92 x 4.83
Dining room
- Level: First
- Area: 125.54 Square Feet
- Dimensions: 11.08 x 11.33
Family room
- Level: Lower
- Area: 398.21 Square Feet
- Dimensions: 15.17 x 26.25
Kitchen
- Level: First
- Area: 173.69 Square Feet
- Dimensions: 15.33 x 11.33
Living room
- Level: First
- Area: 278.86 Square Feet
- Dimensions: 13.33 x 20.92
Office
- Level: Lower
- Area: 223.76 Square Feet
- Dimensions: 15.17 x 14.75
Heating
- Forced Air, Natural Gas
Cooling
- Central Air, Electric
Appliances
- Included: Disposal, Dishwasher, Refrigerator, Range, Self Cleaning Oven
- Laundry: Electric Dryer Hookup, Washer Hookup, Lower Level
Features
- Entrance Foyer, Eat-in Kitchen, Walk-In Closet(s), Ceiling Fan(s)
- Flooring: Carpet, Hardwood, Tile
- Doors: Storm Door(s)
- Windows: Insulated Windows, Blinds, Screens
- Basement: Bath/Stubbed,Exterior Entry,Full,Interior Entry,Partially Finished,Walk-Out Access
- Number of fireplaces: 2
- Fireplace features: Basement, Family Room, Living Room
Interior area
- Total structure area: 2,733
- Total interior livable area: 2,733 sqft
- Finished area above ground: 1,983
- Finished area below ground: 750
Property
Parking
- Total spaces: 1
- Parking features: Basement, Garage Door Opener, Garage Faces Front
- Garage spaces: 1
- Has uncovered spaces: Yes
Features
- Levels: Two
- Fencing: Chain Link,Wood
Lot
- Size: 0.33 Acres
- Features: Landscaped
Details
- Parcel number: 0851015005.00
Construction
Type & style
- Home type: SingleFamily
- Architectural style: Ranch
- Property subtype: Single Family Residence
Materials
- Brick Veneer
- Foundation: Block
- Roof: Composition
Condition
- Year built: 1960
Utilities & green energy
- Sewer: Public Sewer
- Water: Public
- Utilities for property: Cable Available, Electricity Connected, Natural Gas Connected, Phone Available, Sewer Connected, Water Connected, Propane Not Available
Community & HOA
Community
- Subdivision: Indian Hills
HOA
- Has HOA: No
Location
- Region: Frankfort
Financial & listing details
- Price per square foot: $101/sqft
- Tax assessed value: $145,000
- Annual tax amount: $1,737
- Date on market: 9/30/2026
Estimated market value
Not available
Estimated sales range
Not available
Not available
Price history
| Date | Event | Price |
|---|---|---|
| 9/30/2026 | Listed for sale | $274,900+96.4%$101/sqft |
Source:  Imagine MLS #26027075 Report a problem Imagine MLS #26027075 Report a problem | ||
| 1/13/2011 | Sold | $140,000$51/sqft |
Source: Public Record Report a problem | ||
Public tax history
| Year | Property taxes | Tax assessment |
|---|---|---|
| 2025 | $1,737 -0.7% | $145,000 |
| 2024 | $1,750 +1% | $145,000 |
| 2023 | $1,733 +0.9% | $145,000 |
| 2022 | $1,717 -1.2% | $145,000 |
| 2021 | $1,738 +511.5% | $145,000 |
| 2020 | $284 | $145,000 |
| 2019 | -- | $145,000 +3.6% |
| 2018 | -- | $140,000 |
| 2017 | $1,875 | $140,000 |
| 2016 | $1,875 | $140,000 |
| 2015 | $1,875 | $140,000 |
Find assessor info on the county website
Monthly payment
Est. payment
Payment breakdown
Explore the cost of this home by adjusting the details. Changes won't be saved.Climate risks
Neighborhood: 40601
Nearby schools
Schools provided by the listing agent
- Elementary: Elkhorn Elem
- Middle: Elkhorn Middle
- High: Franklin Co
Source: Imagine MLS. This data may not be complete. We recommend contacting the local school district to confirm school assignments for this home.

Similar homes
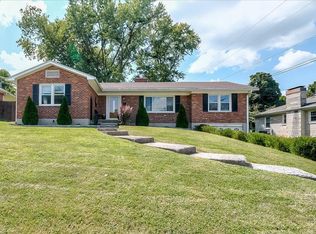
- $299,0004 bd2 ba2.5k sqft1038 Sioux Trl, Frankfort, KY 40601For Sale

 MLS ID #26016157, Hope Hedden, Transactionbroker.com. Imagine MLS
 - $239,9003 bd2 ba1.3k sqft1042 Pueblo Trl, Frankfort, KY 40601For Sale
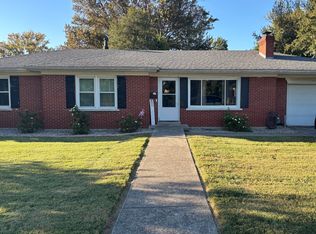 MLS ID #26028414, Larry E Moore, CENTURY 21 Simpson & Associates. Imagine MLS
 - $259,0003 bd2 ba1.9k sqft1037 Algonquin Trl, Frankfort, KY 40601For Sale
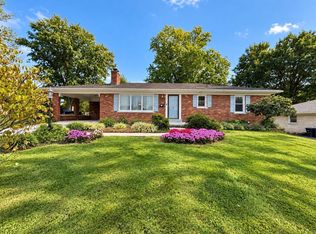 MLS ID #26026411, Jason Crask, THRIVE Realty. Imagine MLS
 - $259,0003 bd2 ba1.4k sqft508 Hiawatha Trl, Frankfort, KY 40601For Sale
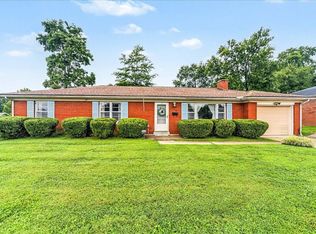 MLS ID #26024665, Rebecca McKee, Plum Tree Realty. Imagine MLS
 - $275,0006 bd4 ba3.4k sqft10-12 American Way, Frankfort, KY 40601For SaleMLS ID #26027600, Harry Carver, Bluegrass Realty & Investments. Imagine MLS
- $289,9003 bd2 ba2.7k sqft70 Reilly Rd, Frankfort, KY 40601For SaleMLS ID #26014540, Kyle Bibb, Transactionbroker.com. Imagine MLS
- $247,5004 bd2 ba1.5k sqft216 Rancho Dr, Frankfort, KY 40601For SaleMLS ID #26019673, Makenna Walls, Torrey Smith Realty Co, LLC. Imagine MLS
- $285,0003 bd2 ba1.5k sqft167 Northwood Rd, Frankfort, KY 40601For Sale
 MLS ID #1731929, McKenzey Jansen, Homepage Realty. Metro Search Inc. LLC DBA Apex MLS
 - $329,9005 bd3 ba2.5k sqft5 Graham Ave, Frankfort, KY 40601For SaleMLS ID #26028321, Joe Johnson, Bluegrass Realty & Investments. Imagine MLS
- $245,0003 bd2 ba2.2k sqft164 Sharon Rd, Frankfort, KY 40601For SaleMLS ID #26028546, Bonnie L Fint, CENTURY 21 Simpson & Associates. Imagine MLS
- $285,0002 bd2 ba1.6k sqft18 Ashmore Dr, Frankfort, KY 40601For SaleMLS ID #26028465, Brent D Simpson, CENTURY 21 Simpson & Associates. Imagine MLS
- $299,9003 bd2 ba1.6k sqft1229 Miami Trl, Frankfort, KY 40601For SaleMLS ID #26010461, Lisa Prather, CENTURY 21 Simpson & Associates. Imagine MLS
- $299,0003 bd3 ba1.9k sqft118 River Oak Dr, Frankfort, KY 40601For SaleMLS ID #26027044, Jenifer Sweet, The Agency. Imagine MLS
- $269,9003 bd2 ba1.7k sqft499 Grama Dr, Frankfort, KY 40601For SaleMLS ID #26024874, Kim M Stiles, RE/MAX Creative Realty. Imagine MLS
- $279,5006 bd4 ba2k sqft528-530 Shenandoah Dr, Frankfort, KY 40601For SaleMLS ID #26027290, Richard A Browning, Capital Realty and Investments. Imagine MLS
- $248,0002 bd1 ba1.5k sqft188 Rolling Acres Dr, Frankfort, KY 40601For SaleMLS ID #26026486, Brandon Presley, CENTURY 21 Commonwealth R E. Imagine MLS
- $269,9003 bd3 ba2.2k sqft340 Village Dr, Frankfort, KY 40601For SaleMLS ID #26019766, Todd Hyatt, Lois Ann Disponett Real Est. Imagine MLS
- $315,0004 bd2 ba1.5k sqft774 Stockton Rd, Frankfort, KY 40601For SaleMLS ID #26027945, Rachel Lopez, Coldwell Banker McMahan. Imagine MLS
- $265,0004 bd4 ba2.2k sqft27 Harmony Landing Ct #A & B, Frankfort, KY 40601For SaleMLS ID #26023905, Sarah May, Mayca Property Solutions. Imagine MLS
