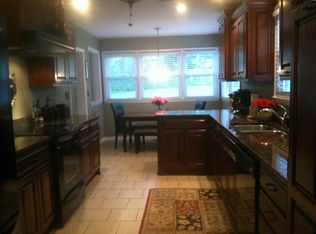
Meticulously maintained 5-bedroom, 3 full bath home with quick access to downtown Frankfort! The main level offers a welcoming living room with fireplace, beautiful hardwood and crown molding, a formal dining room, an eat-in kitchen, plus a bedroom and full bath, perfect for guests or a home office. Upstairs you'll find 4 additional bedrooms, 2 full baths, and a dedicated laundry room for added convenience. The partially finished basement features a den and abundant storage space. Outdoor living shines with a private patio, screened-in porch, and an expansive 16x24 deck, ideal for entertaining or relaxing. An oversized 2-car detached garage completes this exceptional package.
Contingent
$329,900
5 Graham Ave, Frankfort, KY 40601
5beds
2,547sqft
Single Family Residence
Built in ----
0.28 Acres Lot
$321,600 Zestimate®
$130/sqft
$-- HOA
What's special
Private patioEat-in kitchenAbundant storage spaceBeautiful hardwoodScreened-in porchCrown moldingDedicated laundry room
- 37 days
- 403
- 29
Likely to sell faster than
Zillow last checked:
Listing updated:
Listed by:
Joe Johnson 502-319-4754,
Bluegrass Realty & Investments
Source: Imagine MLS,MLS#: 26028321
Facts & features
Interior
Bedrooms & bathrooms
- Bedrooms: 5
- Bathrooms: 3
- Full bathrooms: 3
Primary bedroom
- Level: First
Bedroom 2
- Level: Second
Bedroom 3
- Level: Second
Bedroom 4
- Level: Second
Bedroom 5
- Level: Second
Bathroom 1
- Level: First
Bathroom 2
- Level: Second
Bathroom 3
- Level: Second
Den
- Level: Lower
Dining room
- Level: First
Kitchen
- Level: First
Living room
- Level: First
Utility room
- Level: Second
Heating
- Forced Air, Natural Gas
Cooling
- Central Air, Electric
Appliances
- Included: Dryer, Dishwasher, Microwave, Refrigerator, Washer, Range
- Laundry: Electric Dryer Hookup, Washer Hookup, Upper Level
Features
- Eat-in Kitchen, Ceiling Fan(s)
- Flooring: Ceramic Tile, Hardwood, Vinyl
- Doors: Storm Door(s)
- Windows: Blinds
- Basement: Partially Finished,Walk-Up Access
- Number of fireplaces: 2
- Fireplace features: Basement, Living Room
Interior area
- Total structure area: 2,547
- Total interior livable area: 2,547 sqft
- Finished area above ground: 2,269
- Finished area below ground: 278
Property
Parking
- Total spaces: 2
- Parking features: Detached Garage, Driveway
- Garage spaces: 2
- Has uncovered spaces: Yes
Features
- Levels: Two
- Fencing: None
Lot
- Size: 0.28 Acres
- Features: Landscaped
Details
- Parcel number: 0614408015.00
Construction
Type & style
- Home type: SingleFamily
- Property subtype: Single Family Residence
Materials
- Brick
- Foundation: Concrete Perimeter
- Roof: Composition
Utilities & green energy
- Sewer: Public Sewer
- Water: Public
Community & HOA
Community
- Subdivision: Montrose Park
HOA
- Has HOA: No
Location
- Region: Frankfort
Financial & listing details
- Price per square foot: $130/sqft
- Tax assessed value: $205,000
- Annual tax amount: $935
- Date on market: 10/13/2026
Estimated market value
$321,600
$306,000 - $338,000
$2,270/mo
Price history
| Date | Event | Price |
|---|---|---|
| 10/26/2026 | Contingent | $329,900$130/sqft |
Source:  Imagine MLS #26028321 Report a problem | ||
| 10/13/2026 | Listed for sale | $329,900+60.9%$130/sqft |
Source: Imagine MLS #26028321 Report a problem | ||
| 1/22/2009 | Sold | $205,000$80/sqft |
Source: Public Record Report a problem | ||
Public tax history
| Year | Property taxes | Tax assessment |
|---|---|---|
| 2025 | $935 -2.1% | $205,000 |
| 2024 | $955 -1.7% | $205,000 |
| 2023 | $972 -0.4% | $205,000 |
| 2022 | $976 -2% | $205,000 |
| 2021 | $995 -55.9% | $205,000 +10.8% |
| 2020 | $2,257 | $185,000 |
| 2019 | -- | $185,000 |
| 2018 | -- | $185,000 |
| 2017 | $2,885 | $185,000 |
| 2016 | $2,885 | $185,000 |
| 2015 | $2,885 | $185,000 |
Find assessor info on the county website
Monthly payment
Est. payment
Payment breakdown
Explore the cost of this home by adjusting the details. Changes won't be saved.Climate risks
Neighborhood: 40601
Nearby schools
Schools provided by the listing agent
- Elementary: Second St
- Middle: Second St Middle
- High: Frankfort
Source: Imagine MLS. This data may not be complete. We recommend contacting the local school district to confirm school assignments for this home.

Similar homes
- $329,0003 bd3 ba2.7k sqft104 Reservoir Rd, Frankfort, KY 40601For Sale
 MLS ID #26023554, Tiffany Seppenfield, Transactionbroker.com. Imagine MLS
- $309,0004 bd4 ba3k sqft25 Donna Dr, Frankfort, KY 40601For Sale
 MLS ID #1733876, Jennifer Woods, Marshall Lane Real Estate. Metro Search Inc. LLC DBA Apex MLS
- $340,0003 bd2 ba2.6k sqft125 Fox Tail Ln, Frankfort, KY 40601For Sale
 MLS ID #1726830, James Metcalf, Metcalf Realty. Metro Search Inc. LLC DBA Apex MLS
- $299,9005 bd2 ba1.9k sqft5658 Louisville Rd, Frankfort, KY 40601For Sale
 MLS ID #26030901, Ronett Palmerton, Century 21 Advantage Realty. Imagine MLS
- $289,9003 bd2 ba2.7k sqft70 Reilly Rd, Frankfort, KY 40601For SaleMLS ID #26014540, Kyle Bibb, Transactionbroker.com. Imagine MLS
- $389,9003 bd3 ba2.8k sqft209 Papago Trl, Frankfort, KY 40601For SaleMLS ID #26030507, Amelia Chambers, Keys To Kentucky Realty. Imagine MLS
- $299,9003 bd3 ba1.9k sqft221 Tinderwood Dr, Frankfort, KY 40601For SaleMLS ID #26030024, Matt Freire, Transactionbroker.com. Imagine MLS
- $305,0004 bd2 ba2.1k sqft508 Poa Dr, Frankfort, KY 40601For SaleMLS ID #26006780, Penny A Varble, Transactionbroker.com. Imagine MLS
- $299,0004 bd2 ba2.5k sqft1038 Sioux Trl, Frankfort, KY 40601For SaleMLS ID #26016157, Hope Hedden, Transactionbroker.com. Imagine MLS
- $349,9004 bd4 ba3.4k sqft201-203 W Campbell St #A-d, Frankfort, KY 40601For SaleMLS ID #26011503, M Scott Peace, Lifstyl Real Estate. Imagine MLS
- $372,5003 bd3 ba2.9k sqft1166 Devane Ln, Frankfort, KY 40601For SaleMLS ID #26020624, Makenna Walls, Torrey Smith Realty Co, LLC. Imagine MLS
- $379,5002 bd2 ba1.9k sqft111 Johnson Dr, Frankfort, KY 40601For SaleMLS ID #26028898, Lisa Dickens, Rector Hayden Realtors. Imagine MLS
- $419,0004 bd3 ba3.1k sqft215 Country Ln, Frankfort, KY 40601For SaleMLS ID #26030244, Bonnie L Fint, CENTURY 21 Simpson & Associates. Imagine MLS
- $284,9003 bd2 ba1.5k sqft1050 Tamworth Ln, Frankfort, KY 40601For SaleMLS ID #26030021, Mike Barnes, Marshall Lane Real Estate. Imagine MLS
- $269,9003 bd2 ba1.7k sqft499 Grama Dr, Frankfort, KY 40601For SaleMLS ID #26024874, Kim M Stiles, RE/MAX Creative Realty. Imagine MLS
- $190,0005 bd3 ba2.1k sqft408 Logan St, Frankfort, KY 40601For SaleMLS ID #26011365, Jennifer Woods, Marshall Lane Real Estate. Imagine MLS
- $449,9004 bd3 ba2.3k sqft106 Locust Hill Dr, Frankfort, KY 40601For SaleMLS ID #26030302, David Dean, Bluegrass Realty & Investments. Imagine MLS
- $249,0003 bd2 ba1.4k sqft320 Logan St, Frankfort, KY 40601For SaleMLS ID #25506681, Mary Ellen Foster, Heart of KY Real Estate. Imagine MLS
- $449,9005 bd3 ba3.1k sqft508 Murray St, Frankfort, KY 40601For SaleMLS ID #26005812, Brent D Simpson, CENTURY 21 Simpson & Associates. Imagine MLS
