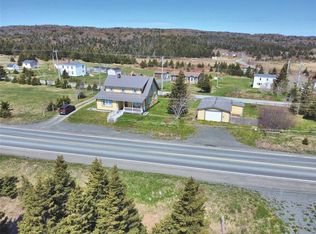
Welcome to the charm and serenity of Heart’s Content, where this beautiful two-story home offers the perfect blend of comfort, character, and breathtaking coastal views. Step inside to a bright and inviting main level highlighted by impressive high ceilings that create an airy, open feel throughout. The spacious living room is the perfect place to unwind, featuring a cozy propane fireplace that adds warmth and ambiance on those cooler Newfoundland evenings, the space also features a mini split for comfort as well. The kitchen is both stylish and functional, complete with upgraded appliances, including a gas stove ideal for home chefs and entertainers alike. A convenient main-level bathroom adds to the home’s thoughtful layout. Upstairs, you’ll find three generously sized bedrooms, each offering comfort and natural light. The primary bedroom is a true retreat, featuring charming built-in bookshelves and a stunning view overlooking the bay—perfect for peaceful mornings or relaxing evenings. The upper level also boasts a beautifully updated bathroom with a brand new walk-in shower, along with a cozy sitting area where you can take in the truly unbelievable ocean views. Outside, the property continues to impress with ample parking space, a traditional storage cellar perfect for preserving vegetables and homemade jams, and a newly built shed for all your storage needs. Garden enthusiasts will fall in love with the well maintained vegetable garden and greenhouse, offering the opportunity for sustainable living right at your doorstep. This property is a rare opportunity to own a slice of Newfoundland’s coastal beauty, combining scenic surroundings with practical living and timeless charm
Pending
C$220,000
150 Main Road, Hearts Content, NL A0B1Z0
3beds
1,722sqft
Retail, Single Family Residence
Built in 1908
0.33 Acres Lot
$-- Zestimate®
C$128/sqft
C$-- HOA
What's special
Breathtaking coastal viewsImpressive high ceilingsAiry open feel throughoutCozy propane fireplaceMini split for comfortUpgraded appliancesConvenient main-level bathroom
- 6 days |
- 1 |
- 0 |
Zillow last checked:
Listing updated:
Listed by:
Chad Drover,
Keller Williams Platinum Realty
Source: Newfoundland and Labrador AR,MLS®#: 1295823
Facts & features
Interior
Bedrooms & bathrooms
- Bedrooms: 3
- Bathrooms: 2
- Full bathrooms: 1
- 1/2 bathrooms: 1
Bedroom
- Level: Second
- Area: 163.75 Square Feet
- Dimensions: 13.1x12.5
Bedroom
- Level: Second
- Area: 120.96 Square Feet
- Dimensions: 9.6x12.6
Bathroom
- Level: Main
Bathroom
- Level: Second
Other
- Level: Second
- Area: 201.2 Square Feet
- Dimensions: 18.11x11.11
Dining room
- Level: Main
- Area: 174 Square Feet
- Dimensions: 12x14.5
Kitchen
- Level: Main
- Area: 201.02 Square Feet
- Dimensions: 18.11x11.1
Living room
- Level: Main
- Area: 93.14 Square Feet
- Dimensions: 13.1x7.11
Porch
- Level: Main
- Area: 15.68 Square Feet
- Dimensions: 3.2x4.9
Heating
- Electric, Propane, Radiator
Cooling
- Electric
Appliances
- Included: Refrigerator, Gas Stove(s), Microwave, Stove, Washer, Dryer
Features
- Flooring: Mixed
- Windows: Window Coverings
- Basement: Crawl Space
- Has fireplace: Yes
- Fireplace features: Propane
Interior area
- Total structure area: 1,722
- Total interior livable area: 1,722 sqft
Property
Parking
- Parking features: Storage
- Has uncovered spaces: Yes
Features
- Levels: Two
- Patio & porch: Deck/Patio, Patio(s) and Deck(s)
- Has view: Yes
- View description: Ocean
- Has water view: Yes
- Water view: Ocean,Year Round Road Access
Lot
- Size: 0.33 Acres
- Dimensions: 116 x 123
- Features: Hillside, Landscaped, Rear Yard Access (Vechicle), Recreation Nearby, Shopping Nearby, Views
Details
- Additional structures: Shed(s)
- Zoning description: RES
Construction
Type & style
- Home type: SingleFamily
- Property subtype: Retail, Single Family Residence
Materials
- Vinyl Siding
- Foundation: Concrete
- Roof: Shingle - Asphalt
Condition
- Year built: 1908
Utilities & green energy
- Sewer: Public Sewer
- Water: Public
- Utilities for property: Cable Connected, Electricity Connected, High Speed Internet, Phone Connected
Community & HOA
Location
- Region: Normans Cove Long Cove
Financial & listing details
- Price per square foot: C$128/sqft
- Annual tax amount: C$1,376
- Date on market: 7/2/2026
Chad Drover
Chad Drover
(709) 680-4678
By pressing Contact Agent, you agree that the real estate professional identified above may call/text you about your search, which may involve use of automated means and pre-recorded/artificial voices. You don't need to consent as a condition of buying any property, goods, or services. Message/data rates may apply. You also agree to our Terms of Use. Zillow does not endorse any real estate professionals. We may share information about your recent and future site activity with your agent to help them understand what you're looking for in a home.
Price history
Price history is unavailable.
Public tax history
Tax history is unavailable.
Climate risks
Neighborhood: A0B
Nearby schools
GreatSchools rating
No schools nearby
We couldn't find any schools near this home.
Schools provided by the listing agent
- District: Trinity South
Source: Newfoundland and Labrador AR. This data may not be complete. We recommend contacting the local school district to confirm school assignments for this home.
Nearby cities
Other Heart's Content Topics
