Introducing the Sky House at 150 Nassau Street, a true one-of-one masterpiece. The brainchild of architect David Hotson and interior designer Ghislaine Viñas, Sky House is as much a home as it is an immersive art piece. Named twice by Interior Design Magazine as the best of the best – in 2015, as best of the decade, and in 2025 as best of the last twenty years – Sky House outshines its peers precisely because it has none. Every detail has been mathematically engineered for precision, and meticulously maintained since its completion. This was no small feat; the planning and construction took over 5 years.
The result was worth the wait. Spanning the top four floors of the American Tract Society building – including the full, two-story arcade – Sky House sprawls playfully and deliberately across its 6,500 square feet of interiors.
One must first discuss the slide: a two-part spiralizing vortex made of German stainless steel. It launches from the top floor – the acute apex of the building – and plunges through to the next floor. Take a moment to catch your breath, then descend the second section, a vortex that releases giddily into the foyer.
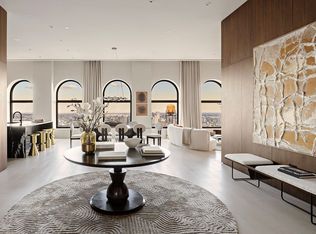
Here, on the main level, you begin to appreciate the scale of the home. It is a grand, open space, where immense arched windows provide 270-degree views, including both rivers and skyline landmarks. Cutouts, partitions, and viewing decks allow the ceilings to vault up nearly 46 feet to the top of the building. The volume of space allows for a functional rock wall and a rope swing to grace the middle of the room. Sunrises and sunsets cast unobstructed light across the floor, which opens to a 1,200 square foot terrace to the east. Here, you’ll notice the pedigree of the building itself, which dates back to 1895. The green pitched roof, copper portholes, and 20-foot-tall caryatids contrast the ultra-modern finishes and textures from the interior.
The home is also undoubtedly practical. The kitchen includes a large island, providing ample counter space, and includes a top-of-the-line appliance package by Sub-Zero, Gaggenau, and Miele. Behind it, a secondary prep kitchen is perfect for caterers or major holidays. There are two wine refrigerators on this floor – each Sub-Zero – along with a full laundry room, two powder rooms, and walk-in coat closet. If you look closely, you’ll find a hidden pantry behind a column's face, and storage below sections of the living room floor.
On the south end of the floor is the primary suite, which includes exposures to the south, east, and west. Enter through a media or sitting room, where the snaking slide sits as visual centerpiece. The bedroom features custom wallpaper and has a corner exposure. The primary bathroom has a standalone tub with jets, water closet, steam shower, and heated nanoglass floors, as well as vanities on either end of the room. Multiple closets and a hidden room allow for more than enough storage.
On the mezzanine level, a catwalk overlooking the lower level leads to a study, ideal for work or for appreciating the magnitude of the home below. The third floor contains three additional bedrooms, plus a floating lounge area, and is wrapped on all sides by a 1,200 square foot terrace. This second outdoor space gives full 360-degree views of the city, as well as close-up views of the building’s historic exterior details, including the lion’s heads, copper porthole windows, decorative globes, and green rooftop tiling.
The fourth floor, currently serving as a home gym, is the true top of the building. Ten porthole windows illuminate this upper space, and glass cutouts in the floor provide a view all the way down to the main level of the apartment.
150 Nassau Street, known as the American Tract Society Building, dates back to 1895. Today, it is a full-service condominium with amenities that include a full-time doorman, live-in superintendent, gym, and common roof deck, plus an on-site garage managed by a third party.
In contract
$20,000,000
150 Nassau St #Penthouse, New York, NY 10038
4beds
6,355sqft
Condominium
Built in 1900
-- sqft lot
$-- Zestimate®
$3,147/sqft
$14,143/mo HOA
What's special
Two powder roomsFull laundry roomWalk-in coat closetGreen pitched roofGrand open spaceSecondary prep kitchenCopper portholes
- 152 days |
- 249 |
- 10 |
Zillow last checked:
Listing updated:
Listed by:
Compass 646-610-3055,
Nick Gavin,
Ugo Russino
Source: StreetEasy,MLS#: S1810376
Facts & features
Interior
Bedrooms & bathrooms
- Bedrooms: 4
- Bathrooms: 5
- Full bathrooms: 3
- 1/2 bathrooms: 2
Cooling
- Central Air
Appliances
- Included: Dishwasher, Washer/Dryer
Features
- Flooring: Hardwood
- Has fireplace: Yes
Interior area
- Total structure area: 6,355
- Total interior livable area: 6,355 sqft
Video & virtual tour
Property
Parking
- Parking features: Garage
- Has garage: Yes
Features
- Patio & porch: Terrace
- Exterior features: Terrace
- Has view: Yes
- View description: City, Park/Greenbelt, Skyline, Water
- Has water view: Yes
- Water view: Water
Details
- Parcel number: 001001127
- Special conditions: Resale
Construction
Type & style
- Home type: Condo
- Property subtype: Condominium
Condition
- Year built: 1900
Community & HOA
Community
- Features: Doorman, Full Time Doorman
- Security: Doorman, Full-Time Doorman
- Subdivision: Fulton/Seaport
HOA
- Has HOA: Yes
- Amenities included: Fitness Center, Elevator(s), Concierge
- Services included: Maintenance
- HOA fee: $14,143 monthly
Location
- Region: New York
Financial & listing details
- Price per square foot: $3,147/sqft
- Tax assessed value: $4,253,092
- Annual tax amount: $225,432
- Date on market: 3/3/2026
Estimated market value
Not available
Estimated sales range
Not available
$7,556/mo
Price history
| Date | Event | Price |
|---|---|---|
| 6/1/2026 | Contingent | $20,000,000$3,147/sqft |
Source: StreetEasy #S1810376 Report a problem | ||
| 3/3/2026 | Listed for sale | $20,000,000+2266.9%$3,147/sqft |
Source: StreetEasy #S1810376 Report a problem | ||
| 6/29/2023 | Listing removed | -- |
Source: StreetEasy Report a problem | ||
| 6/12/2023 | Listed for sale | $845,000-0.5%$133/sqft |
Source: StreetEasy Report a problem | ||
| 3/24/2021 | Listing removed | -- |
Source: Owner Report a problem | ||
| 10/9/2015 | Listing removed | $849,000$134/sqft |
Source: Owner #24027058 Report a problem | ||
| 4/23/2015 | Listed for sale | $849,000+7.7%$134/sqft |
Source: Owner Report a problem | ||
| 7/23/2014 | Sold | $788,000-45.7%$124/sqft |
Source: Agent Provided Report a problem | ||
| 6/24/2014 | Listing removed | $2,200 |
Source: Zillow Rental Network Report a problem | ||
| 6/15/2014 | Price change | $2,200-8.3% |
Source: Zillow Rental Network Report a problem | ||
| 5/15/2014 | Listed for rent | $2,400+9.1% |
Source: 24by7agent Report a problem | ||
| 6/13/2013 | Listing removed | $1,450,000$228/sqft |
Source: NestSeekers International Report a problem | ||
| 6/8/2013 | Listed for sale | $1,450,000+132%$228/sqft |
Source: NestSeekers International Report a problem | ||
| 1/30/2013 | Sold | $625,000-90.5%$98/sqft |
Source: Agent Provided Report a problem | ||
| 5/16/2012 | Listing removed | $2,200 |
Source: Corcoran #2480875 Report a problem | ||
| 5/12/2012 | Price change | $2,200-4.1% |
Source: Corcoran #2480875 Report a problem | ||
| 5/1/2012 | Listed for rent | $2,295 |
Source: Corcoran #2480875 Report a problem | ||
| 1/26/2007 | Sold | $6,567,712+337.8%$1,033/sqft |
Source: Public Record Report a problem | ||
| 3/11/2004 | Sold | $1,500,000$236/sqft |
Source: Agent Provided Report a problem | ||
Public tax history
| Year | Property taxes | Tax assessment |
|---|---|---|
| 2025 | $226,532 +0% | $1,913,891 +1.3% |
| 2024 | $226,490 +2.8% | $1,888,769 +4.4% |
| 2023 | $220,319 | $1,808,402 +4.8% |
| 2022 | -- | $1,725,112 |
| 2021 | -- | $1,725,112 -9.7% |
| 2020 | -- | $1,910,756 +2.3% |
| 2019 | $193,391 +2.6% | $1,867,798 +3.6% |
| 2018 | $188,515 +6.3% | $1,802,556 +0.2% |
| 2017 | $177,385 +30.5% | $1,798,912 +20.2% |
| 2016 | $135,893 | $1,496,637 +12.6% |
| 2015 | $135,893 +565.9% | $1,329,464 +0.4% |
| 2014 | $20,409 | $1,324,631 +7.8% |
| 2013 | -- | $1,229,225 +3.3% |
| 2012 | -- | $1,189,529 +2.3% |
| 2011 | -- | $1,162,754 +5.6% |
| 2010 | -- | $1,101,497 +0.4% |
| 2009 | -- | $1,097,261 |
Find assessor info on the county website
Monthly payment
Climate risks
Neighborhood: Financial District
Nearby schools
GreatSchools rating
- 9/10Spruce Street SchoolGrades: PK-8Distance: 0 mi
- 3/10Murry Bergtraum High School For Business CareersGrades: 9-12Distance: 0.2 mi
- 8/10Jhs 104 Simon BaruchGrades: 6-8Distance: 2.1 mi
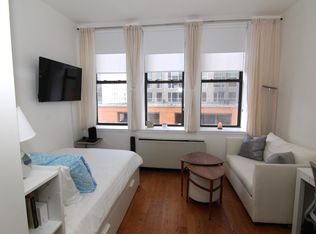
- $437,900-- bd1 ba-- sqft150 Nassau St APT 7J, New York, NY 10038Off Market
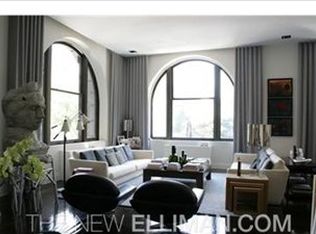
- $2,376,5003 bd3 ba2.5k sqft150 Nassau St APT 2B, New York, NY 10038Off Market
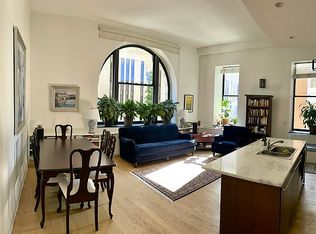
- $1,835,0002 bd2 ba1.5k sqft150 Nassau St APT 2C, New York, NY 10038Off Market
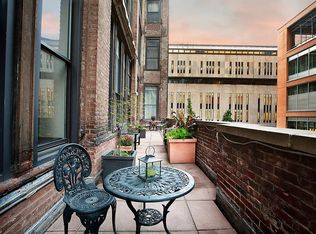
- $1,541,7002 bd2 ba1.4k sqft150 Nassau St APT 2D, New York, NY 10038Off Market
- $609,5001 bd1 ba668 sqft150 Nassau St APT 3A, New York, NY 10038Off Market
- $694,400-- bd-- ba662 sqft150 Nassau St APT 3B, New York, NY 10038Off Market
- $745,2001 bd1 ba660 sqft150 Nassau St APT 3C, New York, NY 10038Off Market
- $702,2001 bd1 ba692 sqft150 Nassau St APT 3D, New York, NY 10038Off Market
- $575,100-- bd-- ba609 sqft150 Nassau St APT 3E, New York, NY 10038Off Market
A local agent can set up tours, give advice and negotiate with sellers.
Similar homes
- $18,000,0004 bd5 ba4.6k sqft130 William, New York, NY 10038Active
 MLS ID #S1819949, William McLarnon, Listing by: Corcoran. StreetEasy
 - $19,999,0004 bd6 ba5.8k sqft161 Hudson St #9A8B, New York, NY 10013Active
 MLS ID #S1819251, Deborah Grubman, Listing by: Corcoran. StreetEasy
 - $18,500,0004 bd6 ba6.7k sqftThe Hastings Building, New York, NY 10007Active
 MLS ID #S1823032, Jeremy Stein, Listing by: Sotheby's International Realty. StreetEasy
 - $18,995,0004 bd5 ba4.3k sqft25 Mercer St #Penthouse, New York, NY 10013Active
 MLS ID #S1807424, Michael Passaro, Listing by: Douglas Elliman. StreetEasy
 - $16,950,0004 bd5 ba3.5k sqft56 Leonard, New York, NY 10013ActiveMLS ID #S1823316, Nick Gavin, Listing by: Compass. StreetEasy
- $18,995,0004 bd6 ba4.6k sqft565 Broome Soho, New York, NY 10013ActiveMLS ID #S1617574, Broome Soho Sales Office, Listing by: Douglas Elliman. StreetEasy
- $19,150,0004 bd5 ba4.6k sqftThe Flatiron Building, New York, NY 10010ActiveMLS ID #S1806927, The Flatiron Building Sales Team, Listing by: Corcoran Sunshine Marketing Group. StreetEasy
- $19,750,0005 bd6 ba6.6k sqft78 Irving Pl #Penthouse, New York, NY 10003ActiveMLS ID #S1776990, Madeline Hult Elghanayan, Listing by: Douglas Elliman. StreetEasy
- $19,995,0005 bd6 ba5.4k sqftOne57, New York, NY 10019ActiveMLS ID #S1803068, Nile Lundgren, Listing by: SERHANT.. StreetEasy
- $17,950,0004 bd5 ba3.8k sqftThe Flatiron Building, New York, NY 10010ActiveMLS ID #S1826973, The Flatiron Building Sales Team, Listing by: Corcoran Sunshine Marketing Group. StreetEasy
- $25,000,0004 bd5 ba5.6k sqft152 Elizabeth St Unit Penthouse, New York, NY 10012ActiveMLS ID #S1818802, Adam Modlin, Listing by: Modlin Group. StreetEasy
- $25,950,0005 bd7 ba7k sqft100 Barclay, New York, NY 10007ActiveMLS ID #S1816832, Richard Hottinger, Listing by: Corcoran. StreetEasy
- $19,950,0004 bd7 ba5.1k sqft15 Hudson Yards, New York, NY 10001ActiveMLS ID #S1712797, Marko Arsic, Listing by: Corcoran. StreetEasy
- $19,000,0004 bd7 ba6.6k sqft1 Sutton Pl S Unit Penthouse, New York, NY 10022ActiveMLS ID #S1833582, Serena Boardman, Listing by: Sotheby's International Realty. StreetEasy
- $17,000,0006 bd9 ba7k sqft37 Sidney Pl, Brooklyn, NY 11201ActiveMLS ID #S1839359, Roberta Golubock, Listing by: Sotheby's International Realty. StreetEasy
- $12,995,0004 bd5 ba3.6k sqft67 Vestry St #Thn, New York, NY 10013ActiveMLS ID #S1836943, Kristin Lukic, Listing by: Corcoran. StreetEasy
- $15,750,0005 bd7 ba8k sqft152 Reade St, New York, NY 10013ActiveMLS ID #S1820062, Aloysius Carlos, Listing by: Nest Seekers International. StreetEasy
- $30,000,0005 bd6 ba6.7k sqft27 Wooster, New York, NY 10013ActiveMLS ID #S1831303, Leonard Steinberg, Listing by: Compass. StreetEasy
- $16,750,0004 bd6 ba5.8k sqftBrooklyn Tower: Condominiums, Brooklyn, NY 11201ActiveMLS ID #S1803759, Brooklyn Tower Sales Office, Listing by: Corcoran. StreetEasy
- $20,700,0005 bd8 ba7k sqft334 W 20th St, New York, NY 10011ActiveMLS ID #S1820026, Jim St. Andre, Listing by: Compass. StreetEasy
