Thanks for checking out this property.
Modern 2BR / 2.5BA Townhome Two Levels of Living + Oversized 2-Car Private Garage Available Now
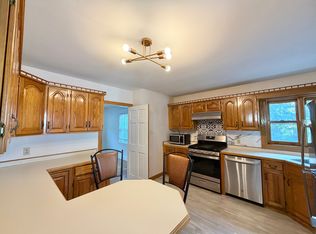
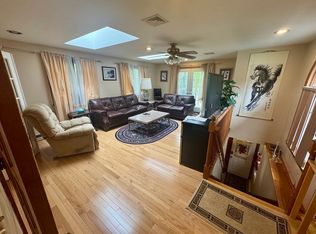
Beautifully kept townhouse with hardwood floors throughout and great natural light. Two levels of living plus a huge private, direct-entry 2-car garage with three storage closets.
Main Level:
- Open-concept living, dining, and kitchen
- Half bath
- Walk-out to a charming patio
Upper Level:
- Two generous bedrooms
- Two full bathrooms
- In-unit washer/dryer
Kitchen:
- Stainless steel dishwasher & sink, refrigerator, gas range
- Kitchen island countertop
- Plenty of cabinet storage
Living & Storage:
- Spacious living/dining area with lots of windows and natural light
- Additional storage closets on the main level
- Ground level: oversized 2-car garage with multiple storage rooms/closets
Primary Suite:
- Ample closet space
- En-suite bath with granite countertops, tiled walk-in shower, and tile flooring
Second Bedroom:
- Comfortably fits a queen or king bed
- Good closet space
Lease Terms:
- Tenants pay utilities
- No smoking
- First month's rent and security deposit due at move-in
Location:
- Minutes to Quincy Center and the Red Line train
- Walk to restaurants, shopping plazas, grocery stores, and more
12-month lease
Due at signing: first month and security deposit (1 month)
Utilities: tenant pays
No smoking; pets considered case-by-case
Application: submit ID, income verification, and credit/background via platform
Townhouse for rent
Accepts Zillow applications
$3,295/mo
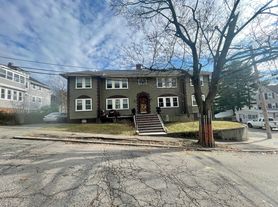
150 Quincy Ave, Unit 5B, Quincy, MA 02169
2beds
1,249sqft
This listing now includes required monthly fees in the total monthly price. Price shown reflects the lease term provided. Learn more|
Townhouse
Available Tue Sep 1 2026
Cats OK
Air conditioner, central air
In unit laundry
Attached garage parking
Central, forced air
What's special
Kitchen island countertopTwo generous bedroomsTwo levels of livingHardwood floors throughoutPlenty of cabinet storageGreat natural light
- 9 days |
- -- |
- -- |
Zillow last checked:
Listing updated:
Travel times
Facts & features
Interior
Bedrooms & bathrooms
- Bedrooms: 2
- Bathrooms: 3
- Full bathrooms: 3
Heating
- Central, Forced Air
Cooling
- Air Conditioner, Central Air
Appliances
- Included: Dishwasher, Microwave Oven, Oven, Refrigerator
- Laundry: In Unit
Features
- Flooring: Hardwood
Interior area
- Total interior livable area: 1,249 sqft
Property
Parking
- Parking features: Attached, Garage
- Has attached garage: Yes
- Details: Contact manager
Features
- Patio & porch: Patio
Details
- Additional structures: Garage(s)
- Parcel number: QUINM2085CB70L5B
Construction
Type & style
- Home type: Townhouse
- Property subtype: Townhouse
Building
Management
- Pets allowed: Yes
Community & HOA
Location
- Region: Quincy
Financial & listing details
- Lease term: 1 Year
Nearby apartments for rent

Price history
| Date | Event | Price |
|---|---|---|
| 8/2/2026 | Listed for rent | $3,295$3/sqft |
Source: Zillow Rentals Report a problem | ||
| 9/10/2025 | Listing removed | $3,295$3/sqft |
Source: Zillow Rentals Report a problem | ||
| 8/25/2025 | Listed for rent | $3,295$3/sqft |
Source: Zillow Rentals Report a problem | ||
| 2/24/2020 | Sold | $549,000+2.6%$440/sqft |
Source: Public Record Report a problem | ||
| 10/24/2019 | Sold | $535,000$428/sqft |
Source: Public Record Report a problem | ||
Neighborhood: 02169
Nearby schools
GreatSchools rating
- 5/10Point Webster Middle SchoolGrades: 5-8Distance: 0.4 mi
- 5/10Quincy High SchoolGrades: 9-12Distance: 0.9 mi
- 6/10Clifford H Marshall Elementary SchoolGrades: K-4Distance: 0.6 mi