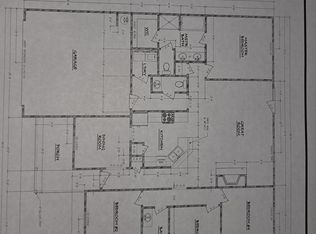
Tucked within the quiet countryside of Madison County on a low-traffic street, this nearly new Craftsman home—built in 2023—offers the perfect blend of privacy, comfort, and effortless entertaining. Set on an expansive 1.50-acre lot, the property captures a peaceful, natural setting while showcasing a move-in ready home. A welcoming rocking chair front porch sets the tone, leading into a spacious, vaulted-ceiling great room with a stone-accented fireplace setting the stage. Notable Interior features include durable luxury vinyl plank flooring, plush carpet, 9+ foot ceilings, a refined trim package, and a cohesive, well-chosen color palette throughout. Natural light pours in through multiple windows, enhancing the home’s warm and inviting atmosphere. Designed with entertaining in mind, the open-concept seamlessly connects the fireside living area to a well-equipped kitchen featuring ample cabinetry, generous counter space, stainless steel appliances, pantry and an easy flow into the formal dining room—perfect for hosting dinner gatherings. A desirable split-bedroom floor plan ensures privacy, with secondary bedrooms and baths thoughtfully positioned on one side, while the owner’s suite is quietly tucked away on the other. This private retreat offers generous space, a walk-in closet, and a beautifully finished ensuite bath designed for comfort and relaxation. Outdoors, the serene setting continues with a private rear patio overlooking the expansive backyard—an ideal space to unwind and take in the peaceful surroundings. Offering space, privacy, and mint condition, this Madison County home delivers a the perfect opportunity for sweet country living.
Under contract
$328,500
150 Rock Street, Danielsville, GA 30633
4beds
1,704sqft
:
Get pre-qualified$2,188/mo
Single Family Residence
Built in 2023
1.5 Acres Lot
$-- Zestimate®
$193/sqft
$-- HOA
What's special
- 112 days |
- 18 |
- 0 |
Zillow last checked:
Listing updated:
Listed by:
Vonda Landrum 706-540-9090,
LGM L.L.C.
Source: Hive MLS,MLS#: CL352780 Originating MLS: Athens Area Association of REALTORS
Originating MLS: Athens Area Association of REALTORSFacts & features
Interior
Bedrooms & bathrooms
- Bedrooms: 4
- Bathrooms: 3
- Full bathrooms: 2
- 1/2 bathrooms: 1
- Main level bathrooms: 3
- Main level bedrooms: 4
Primary bedroom
- Level: Main
- Dimensions: 0 x 0
Bedroom 2
- Level: Main
- Dimensions: 0 x 0
Bedroom 3
- Level: Main
- Dimensions: 0 x 0
Bedroom 4
- Level: Main
- Dimensions: 0 x 0
Primary bathroom
- Features: Walk-In Closet(s)
- Level: Main
- Dimensions: 0 x 0
Bathroom 2
- Level: Main
- Dimensions: 0 x 0
Heating
- Central, Electric
Cooling
- Central Air, Electric
Appliances
- Included: Dishwasher, Electric Water Heater, Microwave, Oven, Range, Refrigerator
- Laundry: Laundry Room
Features
- Entrance Foyer, Garden Tub/Roman Tub, High Ceilings, Main Level Primary, Separate Shower, Vaulted Ceiling(s), Fireplace
- Windows: Double Pane Windows
- Basement: None
- Number of fireplaces: 1
- Fireplace features: Great Room, Masonry, Wood Burning
Interior area
- Total interior livable area: 1,704 sqft
- Finished area above ground: 1,704
- Finished area below ground: 0
Property
Parking
- Total spaces: 2
- Parking features: Attached, Garage Door Opener, Kitchen Level, Parking Available
- Garage spaces: 2
Features
- Patio & porch: Porch, Patio
Lot
- Size: 1.5 Acres
- Features: Level
Details
- Parcel number: I001 163 01
- Zoning description: Single Family
- Special conditions: Standard
Construction
Type & style
- Home type: SingleFamily
- Architectural style: Traditional
- Property subtype: Single Family Residence
Materials
- Vinyl Siding
- Foundation: Concrete Perimeter, Slab
- Roof: Composition
Condition
- New construction: No
- Year built: 2023
Utilities & green energy
- Sewer: Septic Tank
- Water: Public
- Utilities for property: Underground Utilities
Green energy
- Energy efficient items: Windows
Community & HOA
HOA
- Has HOA: No
Location
- Region: Danielsville
Financial & listing details
- Price per square foot: $193/sqft
- Annual tax amount: $3,892
- Date on market: 4/3/2026
- Cumulative days on market: 112 days
- Listing agreement: Exclusive Right To Sell
- Listing terms: Other
- Ownership type: Homeowner/Owner
- Road surface type: Asphalt
Estimated market value
Not available
Estimated sales range
Not available
Not available
Price history
| Date | Event | Price |
|---|---|---|
| 5/1/2026 | Pending sale | $328,500$193/sqft |
Source:  GAMLS #10725380 Report a problem GAMLS #10725380 Report a problem | ||
| 4/19/2026 | Contingent | $328,500$193/sqft |
Source:  Hive MLS #CL352780 Report a problem Hive MLS #CL352780 Report a problem | ||
| 4/3/2026 | Listed for sale | $328,500$193/sqft |
Source: Hive MLS #CL352780 Report a problem | ||
Public tax history
Tax history is unavailable.
Monthly payment
Est. payment
Payment breakdown
Explore the cost of this home by adjusting the details. Changes won't be saved.Climate risks
Neighborhood: 30633
Nearby schools
GreatSchools rating
- 7/10Ila Elementary SchoolGrades: K-5Distance: 0.2 mi
- 5/10Madison County Middle SchoolGrades: 6-8Distance: 10.1 mi
- 6/10Madison County High SchoolGrades: 9-12Distance: 6.4 mi
- $325,0004 bd2 ba1.7k sqft150 Rock St, Ila, GA 30647Sold
- $28,000-- bd1 ba1k sqftRock St, Danielsville, GA 30633Sold
- $223,9002 bd2 ba1.7k sqft403 Sewell Mill Rd, Danielsville, GA 30633Off Market
- $329,9004 bd3 ba1.7k sqft125 Rock St, Danielsville, GA 30633Sold
- $394,500-- bd2 ba2k sqft180 Rock St, Danielsville, GA 30633Off Market
- $348,600-- bd2 ba1.7k sqft173 Rock St, Danielsville, GA 30633Off Market
- $198,7002 bd1 ba-- sqft86 Rock St, Danielsville, GA 30633Off Market
- $33,9003 bd3 ba1.9k sqft83 Rock St, Danielsville, GA 30633Sold
A local agent can set up tours, give advice and negotiate with sellers.
Similar homes
- $379,0003 bd2 ba2.1k sqft41 Southwood Dr, Danielsville, GA 30633Active

 MLS ID #10782892, Amy Bray, Coldwell Banker Upchurch Realty. GAMLS
 - $414,9004 bd3 ba2.5k sqft90 Scout Hut Rd, Danielsville, GA 30633Active
 MLS ID #10781944, Sharon Anderson, Century 21 Results. GAMLS
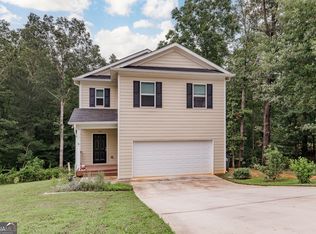
 - $315,0004 bd3 ba1.7k sqft103 Three Rivers Ct, Hull, GA 30646Active
 MLS ID #10581703, Geraldine Lee, Property Services of Atlanta. GAMLS
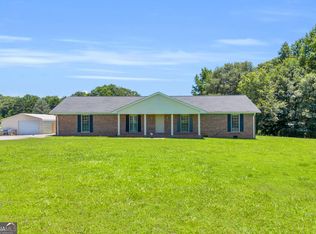
 - $350,0003 bd3 ba1.8k sqft167 McCarty Dodd Rd, Colbert, GA 30628Active Under Contract
 MLS ID #10793084, Brittany Purcell & Associates, Keller Williams Greater Athens. GAMLS
 - $337,4003 bd2 ba1.6k sqft64 Neal Little Rd, Carnesville, GA 30521ActiveMLS ID #10763396, Jessica Richter, Century 21 Results. GAMLS
- $309,9003 bd2 ba1.5k sqft5525 Sandy Cross Rd, Carnesville, GA 30521For Sale
 MLS ID #7762909, MICHELLE BROWN, Keller Williams Lanier Partners. FMLS GA
 - $375,0003 bd2 ba1.5k sqft1687 Leon Ellis Rd, Hull, GA 30646ActiveMLS ID #10708945, Ashley Nalley, Keller Williams Greater Athens. GAMLS
- $350,0004 bd3 ba1.7k sqft259 Beacon Dr, Maysville, GA 30558ActiveMLS ID #10788154, Rick Wills, Real Broker, LLC. GAMLS
- $340,0004 bd3 ba1.6k sqft210 Edgewood Drive, Athens, GA 30606For Sale
 MLS ID #CL356798, Brian Buffington, Keller Williams Greater Athens. Hive MLS
 - $328,0003 bd3 ba1.9k sqft231 Honeysuckle Dr, Commerce, GA 30529Active Under ContractMLS ID #10734538, Allison McClure, 214 Realty Company. GAMLS
- $345,0003 bd2 ba1.4k sqft163 Ridgeland Dr, Maysville, GA 30558For SaleMLS ID #7773348, Bell Real Estate Group, Keller Williams Realty Atlanta Partners. FMLS GA
- $370,0003 bd2 ba1.8k sqft144 Chestnut Trl, Commerce, GA 30529ActiveMLS ID #10722857, Mark Spain, Mark Spain Real Estate. GAMLS
- $308,0003 bd2 ba1.4k sqft667 W O Smith Rd, Jefferson, GA 30549For SaleMLS ID #7792167, Olga Druzhinina, HomeSmart. FMLS GA
- $345,0003 bd2 ba1.5k sqft817 Hidden Hollow Cir, Commerce, GA 30529For SaleMLS ID #7782821, Deana English, Heartland Real Estate, LLC. FMLS GA
- $324,0003 bd2 ba2.5k sqft70 Feldspar Dr, Jefferson, GA 30549ActiveMLS ID #10789951, Tanya Pickens, Opendoor Brokerage. GAMLS
- $362,0003 bd2 ba1.9k sqft9 Bailee Cir, Colbert, GA 30628For SaleMLS ID #7741792, Oanh To, ATL Realty Star, LLC. FMLS GA
- $359,9003 bd3 ba1.6k sqft117 Chadds Ln, Athens, GA 30606Active Under ContractMLS ID #10784883, Angela L Clark, Coldwell Banker Upchurch Realty. GAMLS
- $289,9003 bd2 ba1.4k sqft25 Tyrus Lane, Royston, GA 30662For SaleMLS ID #CL359518, Anna Thacker, Coldwell Banker Upchurch Realty. Hive MLS
- $349,9004 bd3 ba2.2k sqft538 Oil Mill Road #8, Martin, GA 30557For SaleMLS ID #CL342534, Jenny Maddox, Georgia Realty Group, LLC. Hive MLS
- $295,0003 bd2 ba1.1k sqft185 Berry Drive, Athens, GA 30601For SaleMLS ID #CL356203, Dalizza Colon, Virtual Properties Realty. Hive MLS
