Don't miss 70 Feldspar Dr, recently updated with fresh exterior paint and interior paint. The kitchen features all stainless steel appliances, an accent backsplash, and a walk-in pantry. A fireplace provides warmth, complementing the primary bedroom's walk-in closet. The primary bathroom includes double sinks, a separate tub, and a shower. A back yard patio completes the outdoor space. This property blends tasteful updates with practical comforts.. Included 100-Day Home Warranty with buyer activation
Pending
$314,000
70 Feldspar Dr, Jefferson, GA 30549
3beds
2,544sqft
Single Family Residence, Residential
Built in 2006
0.82 Acres Lot
$314,000 Zestimate®
$123/sqft
$-- HOA
What's special
- 125 days
- 169
- 3
Zillow last checked:
Listing updated:
Listed by:
Tanya Pickens,
Opendoor Brokerage, LLC 404-796-8789
Source: FMLS GA,MLS#: 7791712
Facts & features
Interior
Bedrooms & bathrooms
- Bedrooms: 3
- Bathrooms: 2
- Full bathrooms: 2
Rooms
- Room types: Other
Primary bedroom
- Features: None
- Level: None
Bedroom
- Features: None
Primary bathroom
- Features: Double Vanity, Separate Tub/Shower, Other
Dining room
- Features: Separate Dining Room
Kitchen
- Features: Pantry, Pantry Walk-In, Stone Counters
Heating
- Central
Cooling
- Central Air
Appliances
- Included: Dishwasher, Electric Range, Microwave
- Laundry: Main Level, Other
Features
- Other
- Flooring: Carpet, Laminate, Vinyl
- Windows: None
- Basement: None
- Has fireplace: No
- Fireplace features: None
- Common walls with other units/homes: No Common Walls
Interior area
- Total structure area: 2,544
- Total interior livable area: 2,544 sqft
- Finished area above ground: 1,691
- Finished area below ground: 853
Property
Parking
- Total spaces: 2
- Parking features: Driveway, Garage
- Garage spaces: 2
- Has uncovered spaces: Yes
Accessibility
- Accessibility features: None
Features
- Levels: Two
- Stories: 2
- Patio & porch: None
- Exterior features: Other
- Pool features: None
- Spa features: None
- Fencing: Wood
- Has view: Yes
- View description: Other
- Waterfront features: None
- Body of water: None
Lot
- Size: 0.82 Acres
- Features: Other
Details
- Additional structures: None
- Parcel number: 056A 002D
- Other equipment: None
- Horse amenities: None
Construction
Type & style
- Home type: SingleFamily
- Architectural style: Other
- Property subtype: Single Family Residence, Residential
Materials
- Vinyl Siding, Other
- Foundation: Slab
- Roof: Composition
Condition
- Resale
- New construction: No
- Year built: 2006
Utilities & green energy
- Electric: 110 Volts
- Sewer: Septic Tank
- Water: Public
- Utilities for property: Electricity Available, Natural Gas Available
Green energy
- Energy efficient items: None
- Energy generation: None
Community & HOA
Community
- Features: None
- Security: Security System Owned
- Subdivision: Redstone Ii
HOA
- Has HOA: No
Location
- Region: Jefferson
Financial & listing details
- Price per square foot: $123/sqft
- Tax assessed value: $321,700
- Annual tax amount: $3,290
- Date on market: 6/19/2026
- Cumulative days on market: 104 days
- Listing terms: Cash,Conventional,FHA,VA Loan
- Electric utility on property: Yes
- Road surface type: Paved
Estimated market value
$314,000
$298,000 - $330,000
$2,292/mo
Price history
| Date | Event | Price |
|---|---|---|
| 9/16/2026 | Pending sale | $314,000$123/sqft |
Source:  GAMLS #10789951 Report a problem | ||
| 9/5/2026 | Listed for sale | $314,000$123/sqft |
Source: GAMLS #10789951 Report a problem | ||
| 9/2/2026 | Pending sale | $314,000$123/sqft |
Source: GAMLS #10789951 Report a problem | ||
| 8/17/2026 | Listed for sale | $314,000$123/sqft |
Source:  FMLS GA #7791712 Report a problem | ||
| 8/10/2026 | Listing removed | $314,000$123/sqft |
Source: GAMLS #10789951 Report a problem | ||
| 8/6/2026 | Price change | $314,000-3.1%$123/sqft |
Source: FMLS GA #7791712 Report a problem | ||
| 7/23/2026 | Price change | $324,000-2.4%$127/sqft |
Source: FMLS GA #7791712 Report a problem | ||
| 7/9/2026 | Price change | $332,000-0.9%$131/sqft |
Source: GAMLS #10789951 Report a problem | ||
| 6/20/2026 | Listed for sale | $335,000$132/sqft |
Source: FMLS GA #7791712 Report a problem | ||
| 5/21/2026 | Sold | $335,000+2.1%$132/sqft |
Source: Public Record Report a problem | ||
| 4/30/2026 | Listed for sale | $328,000$129/sqft |
Source: FMLS GA #7725549 Report a problem | ||
| 3/31/2026 | Listing removed | $328,000$129/sqft |
Source: GAMLS #10698967 Report a problem | ||
| 3/31/2026 | Listed for sale | $328,000$129/sqft |
Source: GAMLS #10698967 Report a problem | ||
| 3/20/2026 | Pending sale | $328,000$129/sqft |
Source: GAMLS #10698967 Report a problem | ||
| 2/26/2026 | Listed for sale | $328,000$129/sqft |
Source: FMLS GA #7725549 Report a problem | ||
| 2/26/2026 | Listing removed | $328,000$129/sqft |
Source: GAMLS #10658120 Report a problem | ||
| 2/10/2026 | Listed for sale | $328,000$129/sqft |
Source: GAMLS #10658120 Report a problem | ||
| 1/31/2026 | Pending sale | $328,000$129/sqft |
Source: GAMLS #10658120 Report a problem | ||
| 1/20/2026 | Listed for sale | $328,000$129/sqft |
Source: GAMLS #10658120 Report a problem | ||
| 1/13/2026 | Pending sale | $328,000$129/sqft |
Source: GAMLS #10658120 Report a problem | ||
| 1/1/2026 | Listed for sale | $328,000-10.1%$129/sqft |
Source: GAMLS #10658120 Report a problem | ||
| 10/31/2025 | Listing removed | $365,000$143/sqft |
Source: FMLS GA #7609714 Report a problem | ||
| 8/26/2025 | Price change | $365,000-2.7%$143/sqft |
Source: GAMLS #10557646 Report a problem | ||
| 7/17/2025 | Price change | $375,000-1.3%$147/sqft |
Source: GAMLS #10557646 Report a problem | ||
| 7/4/2025 | Listed for sale | $380,000+216.7%$149/sqft |
Source: FMLS GA #7609714 Report a problem | ||
| 9/16/2011 | Sold | $120,000-29.3%$47/sqft |
Source: Public Record Report a problem | ||
| 3/1/2011 | Sold | $169,827-6.2%$67/sqft |
Source: Public Record Report a problem | ||
| 12/21/2006 | Sold | $181,100$71/sqft |
Source:  Hive MLS #CM758219 Report a problem | ||
Public tax history
| Year | Property taxes | Tax assessment |
|---|---|---|
| 2025 | $3,384 +0.3% | $128,680 |
| 2024 | $3,373 +7.2% | $128,680 +10.7% |
| 2023 | $3,146 +18.8% | $116,280 +23.7% |
| 2022 | $2,647 -0.7% | $94,000 |
| 2021 | $2,666 +7.6% | $94,000 +19.2% |
| 2020 | $2,478 -1.4% | $78,880 |
| 2019 | $2,513 +3.5% | $78,880 +4.2% |
| 2018 | $2,429 +8.4% | $75,680 +8.8% |
| 2017 | $2,241 +0.6% | $69,589 |
| 2016 | $2,228 -0.6% | $69,589 +7.5% |
| 2015 | $2,241 +7.3% | $64,709 +2.2% |
| 2014 | $2,089 +1.4% | $63,347 +0.9% |
| 2013 | $2,059 | $62,793 |
| 2012 | -- | -- |
| 2011 | -- | -- |
| 2010 | -- | -- |
Find assessor info on the county website
Monthly payment
Est. payment
Payment breakdown
Explore the cost of this home by adjusting the details. Changes won't be saved.Climate risks
Neighborhood: 30549
Nearby schools
Schools provided by the listing agent
- Elementary: South Jackson
- Middle: East Jackson
- High: East Jackson
Source: FMLS GA. This data may not be complete. We recommend contacting the local school district to confirm school assignments for this home.


Similar homes
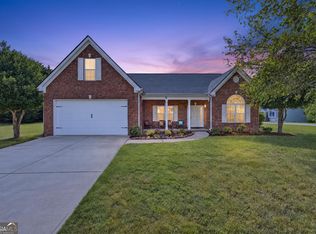
- $385,0004 bd3 ba2.2k sqft281 Petal Creek Ln, Jefferson, GA 30549Active
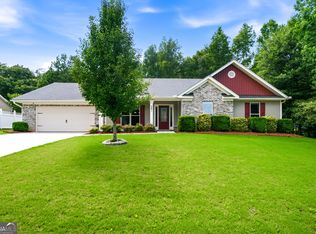
 MLS ID #10806597, Kelly R Jones, GA Realty LLC. GAMLS
- $325,0004 bd3 ba1.7k sqft1705 Bismarck Cir, Winder, GA 30680Active
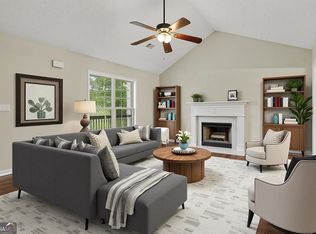 MLS ID #10804577, Mark Spain, Mark Spain Real Estate. GAMLS
- $339,9003 bd2 ba1.6k sqft953 Jefferson Walk Cir, Jefferson, GA 30549Active
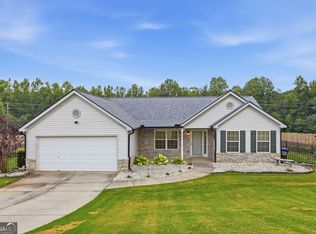 MLS ID #10838950, Porter Williams Team, BHHS Georgia Properties. GAMLS
- $339,9004 bd2 ba1.8k sqft208 Albert Ln, Jefferson, GA 30549Active
 MLS ID #10840015, Greg Shadburn, BHHS Georgia Properties. GAMLS
- $359,9003 bd2 ba1.5k sqft61 Hawthorne Dr, Jefferson, GA 30549ActiveMLS ID #10838931, Gwen Foernsler, Virtual Properties Realty.com. GAMLS
- $310,0003 bd2 ba1.3k sqft917 Justin Dr, Winder, GA 30680ActiveMLS ID #10828994, Mark Spain, Mark Spain Real Estate. GAMLS
- $355,0004 bd3 ba1.7k sqft207 Saddle Trl, Jefferson, GA 30549ActiveMLS ID #10815546, Harrison Potts, Norton Commercial Acreage Group. GAMLS
- $395,0004 bd3 ba2.4k sqft22 Maple Leaf Ct, Hoschton, GA 30548ActiveMLS ID #10875543, Lindsey Smith, Titan Realty Advisors. GAMLS
- $299,9003 bd2 ba1.4k sqft1439 Princeton Dr, Statham, GA 30666ActiveMLS ID #10815937, Beth Erwin, Southern Classic Realtors. GAMLS
- $399,9004 bd2 ba1.9k sqft123 Berry Hill Ln, Hoschton, GA 30548ActiveMLS ID #10877310, Kristi L Young, The Norton Agency. GAMLS
- $379,0003 bd2 ba1.7k sqft316 Lakeview Bend Cir, Jefferson, GA 30549ActiveMLS ID #10848586, April Weaver, Heartland Real Estate. GAMLS
- $379,0003 bd2 ba1.5k sqft125 Bernice Dr, Bogart, GA 30622ActiveMLS ID #10856848, Marcus Dassanayake, Keller Williams Greater Athens. GAMLS
- $312,0003 bd2 ba1.4k sqft932 Century Oak Dr, Winder, GA 30680ActiveMLS ID #10800060, Ebony Green, A. Johnson's Realty & Co. GAMLS
- $375,0004 bd3 ba2.1k sqft1609 White Oak Dr, Winder, GA 30680ActiveMLS ID #10784238, Joshua Anderson, PEND Realty, LLC. GAMLS
- $335,0003 bd2 ba2k sqft41 Lorraine Valley, Winder, GA 30680ActiveMLS ID #10776747, Mark Spain, Mark Spain Real Estate. GAMLS
- $419,8004 bd3 ba3.1k sqft150 Merganser Dr, Jefferson, GA 30549ActiveMLS ID #10868076, Jill Jackson, Real Broker, LLC. GAMLS
- $349,9003 bd2 ba1.5k sqft530 Greenfield Dr, Statham, GA 30666ActiveMLS ID #10858321, Kimberly L Harkey, Heritage Realty. GAMLS
- $399,0004 bd3 ba2.7k sqft752 Jefferson Blvd, Jefferson, GA 30549ActiveMLS ID #10791591, Michelle Farmer, Athens Real Estate Associates. GAMLS
- $460,0004 bd2 ba2.7k sqft89 Katie Spring Ln, Jefferson, GA 30549ActiveMLS ID #10846771, Renita Brown, Real Broker, LLC. GAMLS
- $399,9004 bd3 ba2.2k sqft330 White Birch Ln, Jefferson, GA 30549ActiveMLS ID #10809636, Dori K Mueller Glawson, RE/MAX Center. GAMLS
