Move right in and enjoy the updates in this beautifully renovated 3-bedroom, 2-bath double-wide offering 1,584 square feet of comfortable living space in Country Side Village! Built in 2008, this spacious home features both a living room and a separate family room, providing plenty of room to spread out, relax, and entertain. The large, updated kitchen is the heart of the home and opens to both the dining area and living room. It features freshly painted white cabinetry, new butcher block countertops, a breakfast bar, and brand-new stainless-steel appliances. A single-basin workstation sink adds extra functionality with a removable drain rack and cutting board. New luxury vinyl plank flooring and trim flow throughout the home, and the freshly painted interior creates a bright, clean, move-in-ready feel. The spacious primary suite offers its own private bath with a new barn sliding door, a new dual-sink vanity, new commode, soaking tub, and new separate shower. Two additional bedrooms and a second full bath with new vanity and commode provide plenty of space for family, guests, or a home office. Just off the family room, a large covered porch offers a great spot for outdoor dining, relaxing, or enjoying your morning coffee. Freshly painted exterior shutters, a new from screen door and new rear door stairs add to the home's updated appearance. Natural gas heat and central air provide year-round comfort. Located in the Shippensburg School District and Country Side Village mobile home park. Monthly base lot rent is $626 and includes sewer and trash. Purchase is contingent upon park approval. Pets are permitted with size and weight restrictions. This move-in ready home is waiting for you!
For sale
$109,900
150 Rustic Dr, Shippensburg, PA 17257
3beds
0baths
1,584sqft
Manufactured Home
Built in 2008
-- sqft lot
$-- Zestimate®
$69/sqft
$-- HOA
What's special
New barn sliding doorSoaking tubFreshly painted exterior shuttersBreakfast barNew butcher block countertopsNew rear door stairsNew dual-sink vanity
- 27 days
- 643
- 69
Zillow last checked:
Listing updated:
Listed by:
Lisa Mack 717-609-3781,
Coldwell Banker Realty 717-264-7999
Source: Bright MLS,MLS#: PACB2058884
Facts & features
Interior
Bedrooms & bathrooms
- Bedrooms: 3
- Bathrooms: 0
- Main level bedrooms: 3
Rooms
- Room types: Living Room, Dining Room, Primary Bedroom, Bedroom 2, Bedroom 3, Kitchen, Family Room, Laundry, Bathroom 2, Primary Bathroom
Primary bedroom
- Features: Flooring - Luxury Vinyl Plank, Attached Bathroom
- Level: Main
- Area: 154 Square Feet
- Dimensions: 11 X 14
Bedroom 2
- Features: Flooring - Luxury Vinyl Plank
- Level: Main
- Area: 99 Square Feet
- Dimensions: 11 X 9
Bedroom 3
- Features: Flooring - Luxury Vinyl Plank
- Level: Main
- Area: 121 Square Feet
- Dimensions: 11 X 11
Primary bathroom
- Features: Flooring - Luxury Vinyl Plank, Double Sink, Bathroom - Walk-In Shower, Soaking Tub
- Level: Main
- Area: 88 Square Feet
- Dimensions: 11 X 8
Bathroom 2
- Features: Flooring - Luxury Vinyl Plank, Bathroom - Tub Shower
- Level: Main
- Area: 28 Square Feet
- Dimensions: 7 X 4
Dining room
- Features: Flooring - Luxury Vinyl Plank
- Level: Main
- Area: 88 Square Feet
- Dimensions: 11 X 8
Family room
- Features: Flooring - Luxury Vinyl Plank
- Level: Main
- Area: 220 Square Feet
- Dimensions: 11 X 20
Kitchen
- Features: Flooring - Luxury Vinyl Plank, Breakfast Bar
- Level: Main
- Area: 121 Square Feet
- Dimensions: 11 X 11
Laundry
- Features: Flooring - Luxury Vinyl Plank
- Level: Main
- Area: 20 Square Feet
- Dimensions: 4 X 5
Living room
- Features: Flooring - Luxury Vinyl Plank
- Level: Main
- Area: 209 Square Feet
- Dimensions: 11 X 19
Heating
- Forced Air, Natural Gas
Cooling
- Central Air, Electric
Appliances
- Included: Dishwasher, Oven/Range - Electric, Refrigerator, Stainless Steel Appliance(s), Gas Water Heater
- Laundry: Hookup, Laundry Room
Features
- Soaking Tub, Bathroom - Walk-In Shower, Bathroom - Tub Shower, Combination Kitchen/Dining, Combination Dining/Living, Combination Kitchen/Living, Entry Level Bedroom, Open Floorplan, Primary Bath(s)
- Has basement: No
- Has fireplace: No
Interior area
- Total structure area: 1,584
- Total interior livable area: 1,584 sqft
- Finished area above ground: 1,584
- Finished area below ground: 0
Property
Parking
- Total spaces: 2
- Parking features: Driveway
- Uncovered spaces: 2
Accessibility
- Accessibility features: None
Features
- Levels: One
- Stories: 1
- Patio & porch: Porch, Deck
- Pool features: None
- Park: Country Side Village
Details
- Additional structures: Above Grade, Below Grade
- Parcel number: 39130102008ATR11024
- Zoning: VILLAGE CENTER
- Special conditions: Standard
Construction
Type & style
- Home type: MobileManufactured
- Architectural style: Ranch/Rambler
- Property subtype: Manufactured Home
Condition
- Very Good
- New construction: No
- Year built: 2008
- Major remodel year: 2026
Utilities & green energy
- Sewer: Public Sewer
- Water: Public
Community & HOA
Community
- Subdivision: Countryside Village
HOA
- Has HOA: No
Location
- Region: Shippensburg
- Municipality: SOUTHAMPTON TWP
Financial & listing details
- Price per square foot: $69/sqft
- Tax assessed value: $4,300
- Annual tax amount: $76
- Date on market: 9/29/2026
- Listing agreement: Exclusive Right To Sell
- Listing terms: Cash,Conventional
- Inclusions: Refrigerator, Dishwasher, Oven / Range
- Ownership: Ground Rent
- Body type: Double Wide
Estimated market value
Not available
Estimated sales range
Not available
Not available
Price history
| Date | Event | Price |
|---|---|---|
| 9/30/2026 | Listed for sale | $109,900$69/sqft |
Source:  Bright MLS #PACB2058884 Report a problem | ||
Public tax history
| Year | Property taxes | Tax assessment |
|---|---|---|
| 2026 | $77 +3.7% | $4,300 |
| 2025 | $74 -94% | $4,300 -94.4% |
| 2024 | $1,246 +5.7% | $77,400 |
| 2023 | $1,179 +3.7% | $77,400 |
| 2022 | $1,137 | $77,400 |
| 2021 | $1,137 +3.8% | $77,400 |
| 2020 | $1,095 +499.3% | $77,400 |
| 2019 | $183 -82.6% | $77,400 |
| 2018 | $1,051 | $77,400 |
| 2017 | -- | $77,400 |
| 2016 | -- | $77,400 |
| 2015 | -- | $77,400 |
| 2014 | -- | $77,400 |
| 2013 | -- | $77,400 |
| 2012 | -- | $77,400 |
| 2011 | -- | $77,400 +53.4% |
| 2008 | -- | $50,470 |
| 2007 | -- | $50,470 |
| 2006 | -- | $50,470 |
| 2005 | -- | $50,470 +9.2% |
| 2004 | -- | $46,220 |
| 2003 | $104 | $46,220 |
| 2000 | -- | $46,220 |
Find assessor info on the county website
Monthly payment
Climate risks
Neighborhood: 17257
Nearby schools
Schools provided by the listing agent
- Elementary: James Burd
- Middle: Shippensburg Area
- High: Shippensburg Area
- District: Shippensburg Area
Source: Bright MLS. This data may not be complete. We recommend contacting the local school district to confirm school assignments for this home.

Similar homes
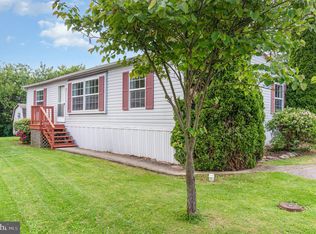
- $129,9003 bd2 ba1.2k sqft100 Rustic Dr, Shippensburg, PA 17257For Sale
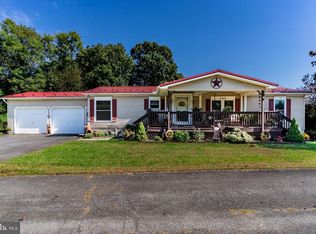
 MLS ID #PACB2059594, Kristin Shetler, Iron Valley Real Estate of Central PA. Bright MLS
- $100,0003 bd1 ba1.5k sqft10802 Thornwood Rd, Shippensburg, PA 17257Auction
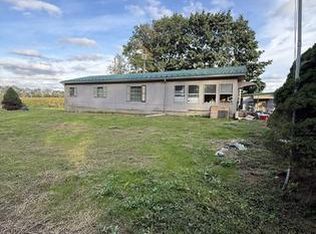 MLS ID #PAFL2038246, Thomas Stewart, Cavalry Realty LLC. Bright MLS
- $58,9003 bd2 ba1.3k sqft14 Robin Dr, Shippensburg, PA 17257For Sale
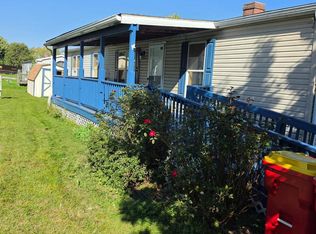 MLS ID #PACB2059432, Mr. Derek Greene, The Greene Realty Group. Bright MLS
- $85,0003 bd2 ba1.1k sqft41 Tiffany Dr, Shippensburg, PA 17257For Sale
 MLS ID #PAFL2037500, Teresa Rodriguez, Your Hometown Real Estate. Bright MLS
- $126,9003 bd2 ba1.2k sqft9 S Hollar Dr, Shippensburg, PA 17257New ConstructionMLS ID #PACB2034742, Scarlett Amspacher, House Broker Realty LLC. Bright MLS
- $150,0002 bd2 ba1.2k sqft320 E Orange St, Shippensburg, PA 17257For SaleMLS ID #PACB2059780, Virginia Coover, Jalex Real Estate Services LLC. Bright MLS
- $150,0002 bd2 ba1.2k sqft318 E Orange St, Shippensburg, PA 17257For SaleMLS ID #PACB2059782, Virginia Coover, Jalex Real Estate Services LLC. Bright MLS
- $99,9953 bd1 ba1.4k sqft17738 Amberson Rd, Spring Run, PA 17262For SaleMLS ID #PAFL2038344, Justin Moul, Keller Williams Keystone Realty. Bright MLS
- $159,9002 bd1 ba880 sqft313 E Burd St, Shippensburg, PA 17257For SaleMLS ID #PACB2059546, Mauri Balsbaugh, Turn Key Realty Group. Bright MLS
- $100,0003 bd1 ba1.4k sqft90 E Main St, Walnut Bottom, PA 17266AuctionMLS ID #PACB2059494, Thomas Stewart, Cavalry Realty LLC. Bright MLS
- $120,0003 bd2 ba1.8k sqft170 Country View Dr, Newville, PA 17241For SaleMLS ID #PACB2059050, KIMBERLY RICE, Green Acres Realty Company.. Bright MLS
- $89,0003 bd2 ba1.4k sqft1550 Palm Spring Dr #88, Chambersburg, PA 17202For SaleMLS ID #PAFL2038072, James Little JR., Berkshire Hathaway HomeServices Homesale Realty. Bright MLS
- $91,9003 bd2 ba1k sqft4 Cherokee Dr, Shippensburg, PA 17257New ConstructionMLS ID #PACB2057174, Bryan Donovan, Commerical Industrial Realty Co, Inc.. Bright MLS
- $159,0003 bd2 ba1.8k sqft104 W Main St, Newburg, PA 17240AuctionMLS ID #PACB2059636, Kaleb Hurley, Hurley Real Estate & Auctions. Bright MLS
- $89,9003 bd2 ba1k sqft113 Big Spring Ter, Newville, PA 17241For SaleMLS ID #PACB2058702, Lisa Mack, Coldwell Banker Realty. Bright MLS
- $115,0001 bd1 ba800 sqft11612 Lower Horse Valley Rd, Upperstrasburg, PA 17265For SaleMLS ID #PAFL2037410, Alan Fishman, Coldwell Banker Realty. Bright MLS
- $93,5001 bd1 ba900 sqft22760 Loop Rd, Doylesburg, PA 17219For SaleMLS ID #PAFL2036526, TRIN GARCIA, Iron Valley Real Estate of Chambersburg. Bright MLS
- $134,9003 bd1 ba1.2k sqft7403 Fort McCord Rd, Chambersburg, PA 17202AuctionMLS ID #PAFL2037854, Kaleb Hurley, Hurley Real Estate & Auctions. Bright MLS
- $119,9002 bd2 ba1.3k sqft133 W King St, Chambersburg, PA 17201For SaleMLS ID #PAFL2037286, Matt Kellam, Help-U-Sell Keystone Realty, LLC. Bright MLS
