Welcome to this expansive modernized home. As you enter, you're greeted by an open concept living space that features a stunning in wall fireplace with rock surround and built in shelves. The large, open kitchen features updated appliances, modern cabinetry and ample counter space. The kitchen flows seamlessly into the dining space to create a welcoming environment. On the upper floor you will find two large bedrooms, including the primary with its own walk in closet and large bathroom. This home also features both a spa room and a steam room, after a long day at work, wouldn't a soak or steam be the perfect way to relax? In the lower portion of the home, you will find an additional 1800 sq feet of living space with an additional two bedrooms as well as a smaller office room and a large open family room, perfect for entertaining friends and family. In this home you will enjoy tons of storage space. Located in a suburban neighborhood close to parks, shopping and dining, this home is sure to wow.
Active
Price cut: $20.1K (7/6)
$574,875
150 W National Ave, Winnemucca, NV 89445
4beds
4,364sqft
:
Get pre-qualified$3,558/mo
Single Family Residence
Built in 1976
0.28 Acres Lot
$563,800 Zestimate®
$132/sqft
$-- HOA
What's special
Modern cabinetrySteam roomSmaller office roomBuilt in shelvesLarge open kitchenSpa roomTons of storage space
- 49 days |
- 575 |
- 25 |
Zillow last checked:
Listing updated:
Listed by:
Stef Lyons s.0203731 775-304-6653,
Century 21 Sonoma Realty
Source: NNRMLS,MLS#: 260007313
Facts & features
Interior
Bedrooms & bathrooms
- Bedrooms: 4
- Bathrooms: 3
- Full bathrooms: 3
Heating
- Wood Stove, Fireplace(s), Forced Air, Natural Gas
Cooling
- Central Air
Appliances
- Included: Dishwasher, Disposal, Double Oven, Gas Cooktop, Refrigerator
- Laundry: Cabinets, Laundry Room, Shelves
Features
- Breakfast Bar, Entrance Foyer, In-Law Floorplan, Master Downstairs, Walk-In Closet(s)
- Flooring: Carpet, Ceramic Tile, Laminate, Tile
- Windows: Blinds, Double Pane Windows
- Basement: Finished
- Number of fireplaces: 1
- Fireplace features: Free Standing
- Common walls with other units/homes: No Common Walls
Interior area
- Total structure area: 4,364
- Total interior livable area: 4,364 sqft
Property
Parking
- Total spaces: 2
- Parking features: Attached, Garage, Garage Door Opener, RV Access/Parking
- Attached garage spaces: 2
Features
- Levels: Two
- Stories: 1
- Exterior features: Dog Run
- Has spa: Yes
- Spa features: See Remarks
- Fencing: Back Yard,Full
- Has view: Yes
- View description: City
Lot
- Size: 0.28 Acres
- Features: Landscaped, Sloped Down, Sloped Up
Details
- Additional structures: Shed(s)
- Parcel number: 15001634
- Zoning: r-19
Construction
Type & style
- Home type: SingleFamily
- Property subtype: Single Family Residence
Materials
- Brick
- Foundation: Brick/Mortar
- Roof: Composition,Shingle
Condition
- New construction: No
- Year built: 1976
Utilities & green energy
- Sewer: Public Sewer
- Water: Public
- Utilities for property: Cable Available, Electricity Available, Internet Available, Natural Gas Available, Phone Available, Sewer Available, Water Available
Community & HOA
Community
- Security: Smoke Detector(s)
- Subdivision: Bellevue
HOA
- Has HOA: No
Location
- Region: Winnemucca
Financial & listing details
- Price per square foot: $132/sqft
- Tax assessed value: $67,422
- Annual tax amount: $2,313
- Date on market: 6/9/2026
- Cumulative days on market: 50 days
- Listing terms: 1031 Exchange,Cash,Conventional,FHA,USDA Loan,VA Loan
Estimated market value
$563,800
$536,000 - $592,000
$3,622/mo
Price history
| Date | Event | Price |
|---|---|---|
| 7/6/2026 | Price change | $574,875-3.4%$132/sqft |
Source:  NNRMLS #260007313 Report a problem NNRMLS #260007313 Report a problem | ||
| 6/26/2026 | Price change | $595,000-1.7%$136/sqft |
Source: NNRMLS #260007313 Report a problem | ||
| 6/9/2026 | Listed for sale | $605,000+92.1%$139/sqft |
Source: NNRMLS #260007313 Report a problem | ||
| 11/2/2019 | Listing removed | $315,000$72/sqft |
Source: Vision West Realty #180015319 Report a problem | ||
| 10/15/2019 | Listed for sale | $315,000+8.6%$72/sqft |
Source: Vision West Realty #180015319 Report a problem | ||
| 10/11/2019 | Sold | $290,000-7.9%$66/sqft |
Source:  NNRMLS #180015319 Report a problem NNRMLS #180015319 Report a problem | ||
| 5/24/2019 | Listed for sale | $315,000$72/sqft |
Source: Vision West Realty #180015319 Report a problem | ||
| 4/10/2019 | Listing removed | $315,000$72/sqft |
Source: Vision West Realty #180015319 Report a problem | ||
| 1/15/2019 | Price change | $315,000-9.7%$72/sqft |
Source: Vision West Realty #180015319 Report a problem | ||
| 6/20/2018 | Listed for sale | $349,000$80/sqft |
Source: Vision West Realty #180015319 Report a problem | ||
Public tax history
| Year | Property taxes | Tax assessment |
|---|---|---|
| 2025 | $2,280 +7.6% | $67,422 -3.1% |
| 2024 | $2,119 +7.6% | $69,574 +6% |
| 2023 | $1,970 -1.5% | $65,615 +11.8% |
| 2022 | $2,000 | $58,707 -1.6% |
| 2021 | -- | $59,661 -3.6% |
| 2020 | $2,071 | $61,887 +0.7% |
| 2019 | $2,071 +1% | $61,427 +0.3% |
| 2018 | $2,050 | $61,226 -1.6% |
| 2017 | $2,050 | $62,252 -4.6% |
| 2016 | -- | $65,221 -0.7% |
| 2015 | -- | $65,650 |
Find assessor info on the county website
Monthly payment
Est. payment
Payment breakdown
Explore the cost of this home by adjusting the details. Changes won't be saved.Climate risks
Neighborhood: 89445
Nearby schools
GreatSchools rating
- 9/10Winnemucca Grammar SchoolGrades: PK-4Distance: 0.8 mi
- 7/10Winnemucca Junior High SchoolGrades: 7-8Distance: 0.8 mi
- 7/10Albert M Lowry High SchoolGrades: 9-12Distance: 1.9 mi
Schools provided by the listing agent
- Elementary: Winnemucca Grammar
- Middle: Winnemucca Junior High School
- High: Albert Lowry High School
Source: NNRMLS. This data may not be complete. We recommend contacting the local school district to confirm school assignments for this home.
- $352,8002 bd2 ba1.4k sqft33 Sunnyside Ave, Winnemucca, NV 89445Off Market

- $318,1003 bd2 ba1k sqft194 W National Ave, Winnemucca, NV 89445Off Market
- $323,6003 bd2 ba936 sqft140 W National Ave, Winnemucca, NV 89445Off Market
- $362,7003 bd2 ba1.4k sqft420 Ida Ave, Winnemucca, NV 89445Off Market
- $334,0004 bd2 ba1.1k sqft40 Sunnyside Ave, Winnemucca, NV 89445Off Market
- $271,4003 bd1 ba1.2k sqft25 Sunnyside Ave, Winnemucca, NV 89445Off Market
- $337,2003 bd2 ba1.5k sqft432 Ida Ave, Winnemucca, NV 89445Off Market
- $349,600-- bd-- ba1.6k sqft155 W National Ave, Winnemucca, NV 89445Off Market
A local agent can set up tours, give advice and negotiate with sellers.
Similar homes
- $589,0004 bd4 ba2.3k sqft4106 Broken Hill Rd, Winnemucca, NV 89445Active

 MLS ID #260007394, Nikki Capellen, Vision West Realty. NNRMLS
 - $649,9004 bd3 ba2.8k sqft4153 Broken Hill Rd, Winnemucca, NV 89445Active
 MLS ID #260007678, Joree Jacaway, Lindsey Realty. NNRMLS
 - $484,0003 bd3 ba2.4k sqft300 Mesa Way, Winnemucca, NV 89445Active
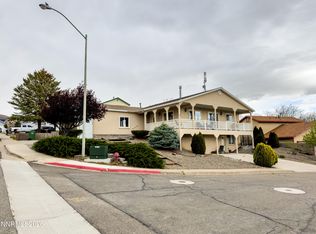 MLS ID #260003753, Terryn Cassar, Lindsey Realty. NNRMLS
 - $585,0003 bd3 ba2.2k sqft2625 Muddy Rd, Winnemucca, NV 89445Active
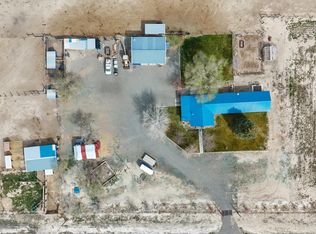 MLS ID #260003382, Denise Dolphin, Robinhood Realty. NNRMLS
 - $585,0004 bd3 ba2.8k sqft10360 Spur St, Winnemucca, NV 89445ActiveMLS ID #260007261, Esther Martinez-Mendoza, Century 21 Sonoma Realty. NNRMLS
- $682,0004 bd3 ba2.8k sqft10760 Reins Way, Winnemucca, NV 89445ActiveMLS ID #260000997, Tasha Marciel, Robinhood Realty. NNRMLS
- $649,9004 bd4 ba2.3k sqft5705 Offenhauser Dr, Winnemucca, NV 89445ActiveMLS ID #260006790, Andrew Lindsey, Lindsey Realty. NNRMLS
- $325,0002 bd1 ba2.1k sqft450 Mizpah St, Winnemucca, NV 89445ActiveMLS ID #260008296, Madison Riley, Lindsey Realty. NNRMLS
