The Tuscany offers an unbelievable amount of home for your money. With 5 Bedrooms, including downstairs guest suite, 3.5 bathrooms, large bonus room, and office it is one of the best values in the new home market. The Tuscany is perfect for larger or multi-generational families or people who love to have visitors. The downstairs den has a secret closet built into the trimwork and can be used as an office, or even converted to a 6th bedroom! The luxurious master suite has a deep soaker tub, tiled shower, and massive closet that connects to the laundry room. Every Eaglewood home comes with premium Moen plumbing fixtures, custom cabinetry, and expertly chosen selections with high quality materials and finishes. This home is situated in one of the final phases of the luxurious Patagonia community which has 2 pools, parks, and walking paths. BTVAI. ALL PHOTOS ARE ACTUAL. Bring your real estate agent for access to tour the home via lock box or tour on your own with smartphone and ID! Construction is complete.
Active
$849,900
1500 E Rio Chico Dr, Kuna, ID 83634
5beds
4baths
3,191sqft
Single Family Residence
Built in 2026
8,755 Square Feet Lot
$848,800 Zestimate®
$266/sqft
$58/mo HOA
What's special
Tiled showerPremium moen plumbing fixturesLarge bonus roomWalking pathsLuxurious master suiteDeep soaker tubCustom cabinetry
- 23 days
- 252
- 33
Likely to sell faster than
Zillow last checked:
Listing updated:
Listed by:
Brett Foutz Cell:208-921-4370,
Silvercreek Realty Group,
Heather Green 208-810-0395,
Silvercreek Realty Group
Source: IMLS,MLS#: 99004281
Facts & features
Interior
Bedrooms & bathrooms
- Bedrooms: 5
- Bathrooms: 4
- Main level bathrooms: 1
- Main level bedrooms: 1
Primary bedroom
- Level: Upper
- Area: 255
- Dimensions: 17 x 15
Bedroom 2
- Level: Upper
- Area: 144
- Dimensions: 12 x 12
Bedroom 3
- Level: Upper
- Area: 130
- Dimensions: 13 x 10
Bedroom 4
- Level: Upper
- Area: 132
- Dimensions: 12 x 11
Bedroom 5
- Level: Main
Kitchen
- Level: Main
Living room
- Level: Main
Heating
- Forced Air, Natural Gas
Cooling
- Central Air, Ductless/Mini Split
Appliances
- Included: Gas Water Heater, Tankless Water Heater, Dishwasher, Disposal, Double Oven, Microwave, Oven/Range Built-In, Gas Range
Features
- Bath-Master, Den/Office, Family Room, Rec/Bonus, Two Master Bedrooms, Double Vanity, Central Vacuum Plumbed, Walk-In Closet(s), Breakfast Bar, Pantry, Kitchen Island, Quartz Counters, Number of Baths Main Level: 1, Number of Baths Upper Level: 2, Bonus Room Size: 22x15, Bonus Room Level: Upper
- Flooring: Tile, Carpet, Laminate
- Has basement: No
- Number of fireplaces: 1
- Fireplace features: One, Gas
Interior area
- Total structure area: 3,191
- Total interior livable area: 3,191 sqft
- Finished area above ground: 3,191
- Finished area below ground: 0
Property
Parking
- Total spaces: 3
- Parking features: Attached, Driveway
- Attached garage spaces: 3
- Has uncovered spaces: Yes
Features
- Levels: Two
- Patio & porch: Covered Patio/Deck
- Pool features: Community
- Fencing: Full,Vinyl
Lot
- Size: 8,755 Square Feet
- Dimensions: 115 x 76
- Features: Standard Lot 6000-9999 SF, Irrigation Available, Sidewalks, Auto Sprinkler System, Drip Sprinkler System, Full Sprinkler System, Pressurized Irrigation Sprinkler System
Details
- Parcel number: R6933261000
- Zoning: R-6
Construction
Type & style
- Home type: SingleFamily
- Property subtype: Single Family Residence
Materials
- Concrete, Frame, Masonry, Wood Siding
- Foundation: Crawl Space
- Roof: Composition,Architectural Style
Condition
- New Construction
- New construction: Yes
- Year built: 2026
Details
- Builder name: Eaglewood Homes, Inc.
- Warranty included: Yes
Utilities & green energy
- Water: Public
- Utilities for property: Sewer Connected
Green energy
- Green verification: HERS Index Score
Community & HOA
Community
- Subdivision: Patagonia
HOA
- Has HOA: Yes
- HOA fee: $700 annually
Location
- Region: Kuna
Financial & listing details
- Price per square foot: $266/sqft
- Date on market: 10/21/2026
- Listing terms: Cash,Conventional,FHA,USDA Loan,VA Loan
- Ownership: Fee Simple,Fractional Ownership: No
- Road surface type: Paved
Estimated market value
$848,800
$806,000 - $891,000
$3,764/mo
Price history
Price history is unavailable.
Public tax history
Tax history is unavailable.
Monthly payment
Est. payment
Payment breakdown
Explore the cost of this home by adjusting the details. Changes won't be saved.Climate risks
Neighborhood: 83634
Nearby schools
Schools provided by the listing agent
- Elementary: Silver Trail
- Middle: Fremont
- High: Kuna
- District: Kuna School District #3
Source: IMLS. This data may not be complete. We recommend contacting the local school district to confirm school assignments for this home.


Similar homes
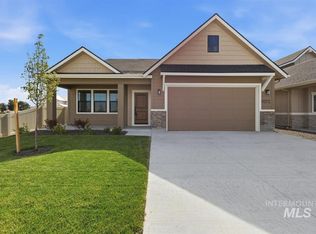
- $814,9003 bd3 ba2.6k sqft1524 E Rio Chico Ave, Kuna, ID 83634Active
 MLS ID #98997505, Brett Foutz, Silvercreek Realty Group. IMLS
- $749,0005 bd4 ba3.1k sqft10861 W Wellness St, Kuna, ID 83634New
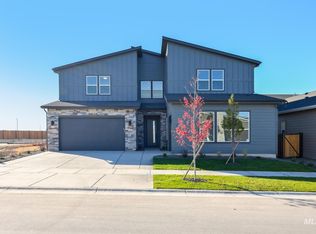 IMLS
- $899,9005 bd5 ba3.6k sqft2752 E Sawtelle Peak St, Meridian, ID 83642Active
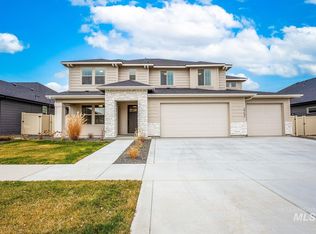 MLS ID #99005927, Fiona Zhang, Aspire Realty Group. IMLS
- $849,9004 bd3 ba2.5k sqft5898 S Culmination Way, Meridian, ID 83642Active
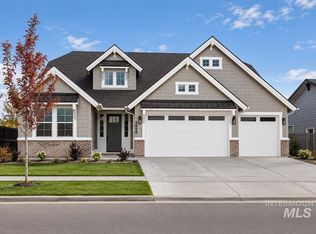 IMLS
