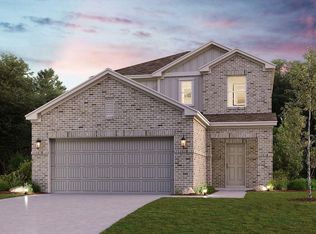
With 1,684 square feet, the Cabot plan is a functional design with a modern touch. The functional use of space makes the Cabot easy to live in, but the modern open design makes it fun too! Combined formals and a peninsula kitchen create a central living area, promoting togetherness. A private primary suite located in the back of the home, separate from the other secondary bedrooms, still offers the privacy everyone needs.
Home complete 9/30/26.
New construction
Price increase: $5K (7/15)
$264,900
1500 Graywood Grove Ln, Dayton, TX 77535
4beds
1,684sqft
:
Get pre-qualified$1,882/mo
Single Family Residence
Built in 2026
7,213 Square Feet Lot
$264,100 Zestimate®
$157/sqft
$36/mo HOA
What's special
Modern open designFunctional design
- 87 days |
- 12 |
- 1 |
Zillow last checked:
Listing updated:
Listed by:
Jared Turner 713-222-7000,
Century Communities
Source: HAR,MLS#: 37710761
Facts & features
Interior
Bedrooms & bathrooms
- Bedrooms: 4
- Bathrooms: 2
- Full bathrooms: 2
Rooms
- Room types: Family Room, Utility Room
Primary bathroom
- Features: Primary Bath: Separate Shower, Secondary Bath(s): Tub/Shower Combo
Kitchen
- Features: Breakfast Bar, Kitchen Island, Kitchen open to Family Room, Pantry
Heating
- Natural Gas
Cooling
- Electric
Appliances
- Included: Microwave, Gas Range, Dishwasher
Features
- Primary Bed - 1st Floor, Split Plan, Walk-In Closet(s)
- Flooring: Carpet, Vinyl
Interior area
- Total structure area: 1,684
- Total interior livable area: 1,684 sqft
Property
Parking
- Total spaces: 2
- Parking features: Attached
- Attached garage spaces: 2
Features
- Stories: 1
- Patio & porch: Patio/Deck
Lot
- Size: 7,213 Square Feet
- Features: Back Yard, Subdivided, 0 Up To 1/4 Acre
Details
- Parcel number: 007732001508000
Construction
Type & style
- Home type: SingleFamily
- Architectural style: Traditional
- Property subtype: Single Family Residence
Materials
- Brick, Cement Siding
- Foundation: Slab
- Roof: Composition
Condition
- New construction: Yes
- Year built: 2026
Details
- Builder name: Century Communities
Utilities & green energy
- Water: Water District
Community & HOA
Community
- Subdivision: The Villages At Westpointe
HOA
- Has HOA: Yes
- HOA fee: $429 annually
Location
- Region: Dayton
Financial & listing details
- Price per square foot: $157/sqft
- Date on market: 5/18/2026
- Listing terms: Cash,Conventional,FHA,Investor,VA Loan
Estimated market value
$264,100
$251,000 - $277,000
$2,225/mo
Price history
| Date | Event | Price |
|---|---|---|
| 7/15/2026 | Price change | $264,900+1.9%$157/sqft |
Source:  HAR #37710761 Report a problem HAR #37710761 Report a problem | ||
| 5/7/2026 | Listed for sale | $259,900$154/sqft |
Source:  Century Communities Report a problem Century Communities Report a problem | ||
Public tax history
Tax history is unavailable.
Monthly payment
Est. payment
Payment breakdown
Explore the cost of this home by adjusting the details. Changes won't be saved.Climate risks
Neighborhood: 77535
Nearby schools
GreatSchools rating
- 4/10Austin Elementary SchoolGrades: K-5Distance: 1.3 mi
- 4/10Wilson Junior High SchoolGrades: 6-8Distance: 1.5 mi
- 5/10Dayton High SchoolGrades: 9-12Distance: 0.5 mi
Schools provided by the listing agent
- Elementary: Stephen F. Austin Elementary School (Dayton)
- Middle: Woodrow Wilson Junior High School
- High: Dayton High School
Source: HAR. This data may not be complete. We recommend contacting the local school district to confirm school assignments for this home.
- $249,9003 bd2 ba1.5k sqft1896 Redwood Ln, Dayton, TX 77535New Construction

- $17,480-- bd-- ba-- sqft1502 Graywood Grove Ln, Dayton, TX 77535Off Market
- $199,9003 bd2 ba1.3k sqft1894 Redwood Ln, Dayton, TX 77535New Construction
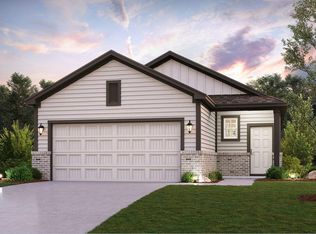
- $275,9004 bd3 ba2k sqft1506 Graywood Grove Ln, Dayton, TX 77535New Construction
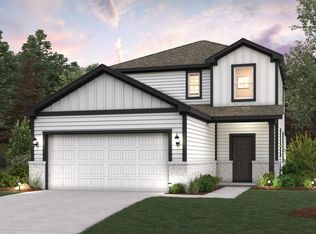
- $264,0004 bd3 ba2k sqft1892 Redwood Ln, Dayton, TX 77535Off Market
- $--3 bd2 ba1.3k sqft1890 Redwood Ln, Dayton, TX 77535Sold
- $24,300-- bd-- ba-- sqft1891 Redwood Ln, Dayton, TX 77535Off Market
- $245,4003 bd2 ba1.5k sqft1888 Redwood Ln, Dayton, TX 77535Off Market
A local agent can set up tours, give advice and negotiate with sellers.
A local lender can help you make sure your offer is ready when you are.
Similar homes
- $272,9004 bd3 ba1.7k sqft1886 Redwood Ln, Dayton, TX 77535New Construction
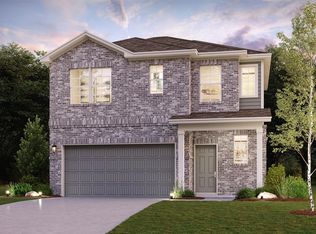 HAR
HAR - $269,9904 bd3 ba1.8k sqft1989 Brookpointe Ln, Dayton, TX 77535New Construction
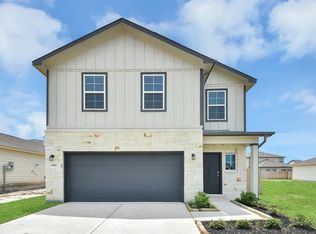 HAR
HAR - $274,9004 bd2 ba1.5k sqft330 Long Branch Dr, Dayton, TX 77535New Construction
 HAR
HAR - $284,9004 bd3 ba2k sqft1885 Redwood Ln, Dayton, TX 77535New Construction
 HAR
HAR - $274,9004 bd3 ba2k sqft420 Long Branch Dr, Dayton, TX 77535New ConstructionHAR
- $249,9004 bd2 ba1.5k sqft400 Long Branch Dr, Dayton, TX 77535New ConstructionHAR
- $264,9003 bd2 ba1.3k sqft360 Long Branch Dr, Dayton, TX 77535New ConstructionHAR
- $239,9004 bd2 ba1.5k sqft460 Long Branch Dr, Dayton, TX 77535New ConstructionHAR
- $224,9004 bd2 ba1.6k sqft1879 Redwood Ln, Dayton, TX 77535New ConstructionHAR
- $239,9003 bd2 ba1.3k sqft480 Long Branch Dr, Dayton, TX 77535New ConstructionHAR
- $299,9005 bd3 ba2.4k sqft380 Long Branch Dr, Dayton, TX 77535New ConstructionHAR
- $199,9003 bd2 ba1.3k sqft1894 Redwood Ln, Dayton, TX 77535New ConstructionHAR
- from $269,9004 bd2 ba1.5k sqftFresno Plan, River Ranch Trails, Dayton, TX 77535New ConstructionCentury Communities
- $297,8904 bd2 ba1.6k sqft2626 Lake Bryan Dr, Dayton, TX 77535New ConstructionHAR
- $291,1834 bd3 ba2.1k sqft526 Samuel Ridge Dr, Dayton, TX 77535New ConstructionHAR
- $299,9904 bd2 ba1.6k sqft2494 N Heritage Dr, Dayton, TX 77535New ConstructionHAR
- $260,4004 bd2 ba2k sqft2238 W Post Oak Cir, Dayton, TX 77535New ConstructionMLS ID #6003730, Katherine Beltran, Adams Homes Realty INC. HAR
- $319,9004 bd3 ba2k sqft456 Lampasas Trl, Dayton, TX 77535For SaleMLS ID #20996884, Karina Garcia Molina, JLA Realty. HAR
- $291,5943 bd2 ba1.5k sqft2321 Millican Dr, Dayton, TX 77535New ConstructionHAR
- from $289,9904 bd2 ba1.9k sqftKimbell Plan, River Ranch, Dayton, TX 77535New ConstructionDRB Homes
