Welcome to Kooiman Place, a thoughtfully designed development that combines modern living with exceptional flexibility. Ideally located west of US-31 and just minutes from Grand Haven's beaches, state park, downtown shopping, and dining, this unique property offers the perfect balance of convenience, comfort, and storage. Unit #12 is a desirable end unit featuring additional windows that fill the space with abundant natural light. Offering 1,250 square feet of living space, this residence includes two bedrooms and one-and-a-half baths, along with numerous custom upgrades throughout. An expanded living area and mezzanine provide valuable additional space for relaxation, entertaining, and storage. The well-appointed interior showcases upgraded cabinetry, premium appliances, a wet bar, and polished concrete floors, creating a stylish and functional living environment. Upstairs, you'll find open ceilings, a spacious tiled shower with Euro-style glass doors, and the convenience of an in-unit washer and dryer. Andersen sliding doors lead to a private patio, extending the living space outdoors. The expansive garage offers room for multiple vehicles, boats, recreational equipment, or other personal storage needs, and features a durable polyaspartic/polyurea-coated floor for long-lasting performance and easy maintenance. Whether you're seeking a low-maintenance primary residence, a weekend retreat, or a versatile live-and-store lifestyle, Kooiman Place delivers a truly distinctive opportunity in the heart of Grand Haven.
Active
$479,900
1500 Kooiman Ave #12, Grand Haven, MI 49417
2beds
1,250sqft
:
Get pre-qualified$3,506/mo
Condominium
Built in 2026
-- sqft lot
$472,300 Zestimate®
$384/sqft
$115/mo HOA
What's special
One-and-a-half bathsIn-unit washer and dryerWet barTwo bedroomsUpgraded cabinetryPremium appliances
- 62 days |
- 491 |
- 19 |
Zillow last checked:
Listing updated:
Listed by:
Sandi L Gentry 616-638-3900,
RE/MAX Lakeshore 616-935-1150
Source: MichRIC,MLS#: 26028403
Facts & features
Interior
Bedrooms & bathrooms
- Bedrooms: 2
- Bathrooms: 2
- Full bathrooms: 1
- 1/2 bathrooms: 1
Primary bedroom
- Level: Upper
Bedroom 2
- Level: Upper
Bathroom 1
- Level: Main
Bathroom 2
- Level: Upper
Kitchen
- Level: Main
Living room
- Level: Main
Loft
- Level: Upper
Other
- Description: Garage
- Level: Main
Heating
- Forced Air
Cooling
- Central Air
Appliances
- Included: Bar Fridge, Dishwasher, Dryer, Oven, Range, Refrigerator, Washer
- Laundry: Laundry Closet
Features
- Wet Bar, Pantry
- Flooring: Carpet, Other
- Basement: Slab
- Has fireplace: No
Interior area
- Total structure area: 1,250
- Total interior livable area: 1,250 sqft
Video & virtual tour
Property
Parking
- Total spaces: 4
- Parking features: Garage Faces Front, Garage Door Opener, Detached, Attached
- Garage spaces: 4
Features
- Stories: 2
Lot
- Features: Level
Details
- Parcel number: 700328312012
Construction
Type & style
- Home type: Condo
- Architectural style: Contemporary,Other
- Property subtype: Condominium
Materials
- Aluminum Siding, Block, Stone
- Roof: Rubber
Condition
- New Construction
- New construction: Yes
- Year built: 2026
Utilities & green energy
- Sewer: Public Sewer
- Water: Public
- Utilities for property: Natural Gas Available, Electricity Available, Cable Available
Community & HOA
Community
- Security: Fire Sprinkler System
HOA
- Has HOA: Yes
- Services included: Trash, Snow Removal, Maintenance Grounds
- HOA fee: $115 monthly
- HOA phone: 616-510-7586
Location
- Region: Grand Haven
Financial & listing details
- Price per square foot: $384/sqft
- Date on market: 6/10/2026
- Listing terms: Cash,Conventional
- Electric utility on property: Yes
- Road surface type: Paved
Estimated market value
$472,300
$449,000 - $496,000
$2,271/mo
Price history
| Date | Event | Price |
|---|---|---|
| 6/10/2026 | Listed for sale | $479,900$384/sqft |
Source:  MichRIC #26028403 Report a problem MichRIC #26028403 Report a problem | ||
Public tax history
Tax history is unavailable.
Monthly payment
Est. payment
Payment breakdown
Explore the cost of this home by adjusting the details. Changes won't be saved.Climate risks
Neighborhood: 49417
Nearby schools
GreatSchools rating
- 9/10Mary A. White SchoolGrades: PK-4Distance: 0.4 mi
- 8/10Lakeshore Middle SchoolGrades: 7-8Distance: 0.4 mi
- 6/10Grand Haven High SchoolGrades: 9-12Distance: 2.7 mi
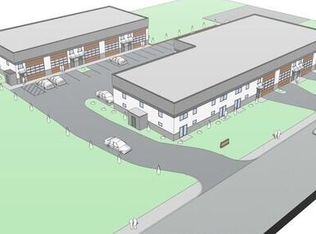
- $414,9001 bd2 ba672 sqft1500 Kooiman Ave #6, Grand Haven, MI 49417New Construction
- $414,9001 bd2 ba672 sqft1500 Kooiman Ave #5, Grand Haven, MI 49417New Construction
- $371,9001 bd2 ba672 sqft1500 Kooiman Ave #1, Grand Haven, MI 49417New Construction
- $359,9001 bd2 ba672 sqft1500 Kooiman Ave #11, Grand Haven, MI 49417New Construction
- $359,9001 bd2 ba672 sqft1500 Kooiman Ave #3, Grand Haven, MI 49417New Construction
- $421,9001 bd2 ba672 sqft1500 Kooiman Ave #4, Grand Haven, MI 49417New Construction
- $419,4003 bd2 ba-- sqft616 Grand Ave, Grand Haven, MI 49417Off Market
- $359,9001 bd2 ba672 sqft1500 Kooiman Ave #2, Grand Haven, MI 49417New Construction
A local agent can set up tours, give advice and negotiate with sellers.
Similar homes
- $469,9003 bd2 ba1.6k sqft1508 Wisconsin St, Grand Haven, MI 49417For Sale

 MLS ID #26009611, Sandi L Gentry, RE/MAX Lakeshore. MichRIC
 - $425,0002 bd2 ba1.6k sqft931 Bluff Creek Dr #21, Grand Haven, MI 49417For Sale
 MLS ID #26031433, Sandi L Gentry, RE/MAX Lakeshore. MichRIC
 - $459,9002 bd2 ba1.5k sqft917 W Savidge St Unit 38, Spring Lake, MI 49456For Sale
 MLS ID #26011476, Rich Jones, Coldwell Banker Woodland Schmidt Grand Haven. MichRIC
 - $689,9002 bd2 ba1.1k sqft300 Washington Ave Unit 16, Grand Haven, MI 49417For Sale
 MLS ID #26011609, Sandi L Gentry, RE/MAX Lakeshore. MichRIC
 - $469,9001 bd2 ba1.1k sqft110 W Savidge St #302, Spring Lake, MI 49456For SaleMLS ID #26023574, Sandi L Gentry, RE/MAX Lakeshore. MichRIC
- $335,0003 bd3 ba1.4k sqft1808 Robinson St, Grand Haven, MI 49417For SaleMLS ID #26040243, Mark M Brace, Berkshire Hathaway HomeServices Michigan Real Estate (Main). MichRIC
- $369,9002 bd2 ba1.4k sqft17644 Dustin Dr #16, Spring Lake, MI 49456For SaleMLS ID #26040454, Sandi L Gentry, RE/MAX Lakeshore. MichRIC
- from $497,0001 bd2 ba1.3k sqftThe Aspen Plan, Lincoln Pines, Grand Haven, MI 49417New ConstructionEastbrook Homes
- $369,9004 bd1 ba1.3k sqft317 Elliott Ave, Grand Haven, MI 49417For SaleMLS ID #25058855, Sandi L Gentry, RE/MAX Lakeshore. MichRIC
- $449,9002 bd2 ba1.3k sqft17426 Ridge Ave, Ferrysburg, MI 49409New ConstructionMichRIC
- from $463,0001 bd2 ba1.1k sqftThe Birch Plan, Lincoln Pines, Grand Haven, MI 49417New ConstructionEastbrook Homes
- $499,9003 bd2 ba1.3k sqft18412 148th Ave, Spring Lake, MI 49456For SaleMLS ID #26005231, Jeff Grysen, City2Shore Real Estate. MichRIC
- from $545,0002 bd2 ba1.7k sqftThe Spruce Plan, Lincoln Pines, Grand Haven, MI 49417New ConstructionEastbrook Homes
- from $533,0001 bd2 ba1.5k sqftThe Willow Plan, Lincoln Pines, Grand Haven, MI 49417New ConstructionEastbrook Homes
- $324,9003 bd2 ba1.2k sqft18362 168th Ave, Spring Lake, MI 49456For SaleMLS ID #26040326, Sandi L Gentry, RE/MAX Lakeshore. MichRIC
- $439,9005 bd3 ba1.6k sqft16151 Terrace Rd, Spring Lake, MI 49456For SaleMLS ID #26010780, Rhiannon McCalmont, 616 Realty LLC. MichRIC
- $348,9002 bd2 ba1.3k sqft917 W Savidge St Unit 1, Spring Lake, MI 49456For SaleMLS ID #26006745, Sandi L Gentry, RE/MAX Lakeshore. MichRIC
- $435,0003 bd2 ba1.4k sqft3088 Central Rd, Muskegon, MI 49445For SaleMLS ID #26028381, Hunter M Nelson, Five Star Real Estate GH. MichRIC
- $369,9003 bd2 ba1.5k sqft18195 148th Ave, Spring Lake, MI 49456For SaleMLS ID #26033702, Taylor Macias, Keller Williams GR East. MichRIC
- $324,9003 bd2 ba1.4k sqft17700 Thornapple Ln, Spring Lake, MI 49456For SaleMLS ID #26039274, Sarah Lilly, West Edge Real Estate LLC. MichRIC
