Welcome home to effortless, barrier-free living in desirable Roosevelt Ridge! This beautifully maintained 2-bedroom, 2-bath condo offers more than 1,400 square feet of thoughtfully designed living space, combining comfort, convenience, and low-maintenance living. The bright, open main floor features a spacious living room anchored by a cozy gas fireplace, flowing seamlessly into the dining area with a sliding glass door leading to the deck—perfect for enjoying your morning coffee or relaxing outdoors. The well-appointed kitchen showcases custom cabinetry, solid surface countertops, and stainless steel appliances, making meal prep and entertaining a pleasure. Main-floor laundry and an attached 2-car garage add everyday convenience. Downstairs, the finished lower level expands your living space with a large family room, a bar area ideal for entertaining, and ample unfinished space with the potential to add a third bedroom and additional bathroom while still leaving plenty of room for storage. Whether you're looking to simplify your lifestyle without sacrificing space or searching for a home that's ready to fit your needs for years to come, this Roosevelt Ridge condo offers the perfect blend of accessibility, comfort, and carefree living.
Active
$369,900
17644 Dustin Dr #16, Spring Lake, MI 49456
2beds
1,471sqft
Condominium
Built in 2005
-- sqft lot
$356,600 Zestimate®
$251/sqft
$225/mo HOA
What's special
Cozy gas fireplaceSolid surface countertopsBright open main floorMain-floor laundryWell-appointed kitchenCustom cabinetryStainless steel appliances
- 13 days |
- 463 |
- 25 |
Zillow last checked:
Listing updated:
Listed by:
Sandi L Gentry 616-638-3900,
RE/MAX Lakeshore 616-935-1150
Source: MichRIC,MLS#: 26040454
Facts & features
Interior
Bedrooms & bathrooms
- Bedrooms: 2
- Bathrooms: 2
- Full bathrooms: 2
- Main level bedrooms: 2
Heating
- Forced Air
Cooling
- Central Air
Appliances
- Included: Cooktop, Dishwasher, Disposal, Dryer, Microwave, Oven, Refrigerator, Washer
- Laundry: Main Level
Features
- Ceiling Fan(s), Center Island
- Flooring: Wood
- Windows: Screens, Insulated Windows
- Basement: Daylight,Full
- Number of fireplaces: 1
- Fireplace features: Gas Log, Living Room
Interior area
- Total structure area: 1,216
- Total interior livable area: 1,471 sqft
- Finished area below ground: 0
Video & virtual tour
Property
Parking
- Total spaces: 2
- Parking features: Attached, Garage Door Opener
- Garage spaces: 2
Accessibility
- Accessibility features: 36 Inch Entrance Door, 36' or + Hallway, Accessible Mn Flr Bedroom, Accessible Mn Flr Full Bath, Lever Door Handles, Low Threshold Shower
Features
- Stories: 1
Lot
- Features: Ground Cover, Shrubs/Hedges
Details
- Parcel number: 700309390016
Construction
Type & style
- Home type: Condo
- Architectural style: Ranch
- Property subtype: Condominium
Materials
- Vinyl Siding
- Roof: Composition
Condition
- New construction: No
- Year built: 2005
Utilities & green energy
- Sewer: Public Sewer
- Water: Public
- Utilities for property: Natural Gas Connected
Community & HOA
HOA
- Has HOA: Yes
- Services included: Trash, Snow Removal, Maintenance Grounds
- HOA fee: $225 monthly
- HOA phone: 616-464-3466
Location
- Region: Spring Lake
Financial & listing details
- Price per square foot: $251/sqft
- Tax assessed value: $90,172
- Annual tax amount: $2,597
- Date on market: 8/4/2026
- Listing terms: Cash,Conventional
- Road surface type: Paved
Estimated market value
$356,600
$339,000 - $374,000
$2,264/mo
Price history
| Date | Event | Price |
|---|---|---|
| 8/4/2026 | Listed for sale | $369,900+151.5%$251/sqft |
Source:  MichRIC #26040454 Report a problem MichRIC #26040454 Report a problem | ||
| 5/30/2014 | Sold | $147,100+14.5%$100/sqft |
Source: MichRIC #14019013 Report a problem | ||
| 12/1/2009 | Sold | $128,500$87/sqft |
Source:  Realcomp II #71002900120 Report a problem Realcomp II #71002900120 Report a problem | ||
Public tax history
Tax history is unavailable.
Monthly payment
Est. payment
Payment breakdown
Explore the cost of this home by adjusting the details. Changes won't be saved.Climate risks
Neighborhood: 49456
Nearby schools
GreatSchools rating
- 6/10Lake Hills Elementary SchoolGrades: PK-4Distance: 1.2 mi
- 8/10Lakeshore Middle SchoolGrades: 7-8Distance: 2.5 mi
- 6/10Grand Haven High SchoolGrades: 9-12Distance: 5.5 mi
- $266,800-- bd2 ba-- sqft17638 Dustin Dr, Spring Lake, MI 49456Off Market
- $260,0003 bd2 ba855 sqft17636 Dustin Dr, Spring Lake, MI 49456Off Market
- $271,100-- bd2 ba-- sqft17263 Roosevelt Rd, Spring Lake, MI 49456Off Market
- $272,300-- bd2 ba-- sqft17635 Connie Dr, Spring Lake, MI 49456Off Market
- $285,0003 bd2 ba1.4k sqft17241 Roosevelt Rd, Spring Lake, MI 49456Off Market
- $272,7003 bd2 ba1.6k sqft17634 Dustin Dr, Spring Lake, MI 49456Off Market
- $323,600-- bd2 ba-- sqft17643 Connie Dr, Spring Lake, MI 49456Off Market
- $299,9003 bd2 ba1.4k sqft17632 Dustin Dr, Spring Lake, MI 49456For Sale
- $317,6002 bd2 ba1.2k sqft17645 Connie Dr, Spring Lake, MI 49456Off Market
A local agent can set up tours, give advice and negotiate with sellers.
Similar homes
- $299,9003 bd2 ba1.4k sqft17632 Dustin Dr, Spring Lake, MI 49456For Sale
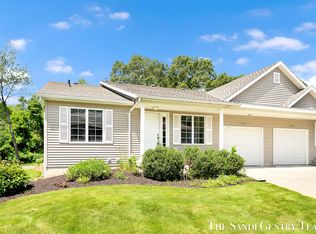
 MLS ID #26033535, Sandi L Gentry, RE/MAX Lakeshore. MichRIC
 - $348,9002 bd2 ba1.3k sqft917 W Savidge St Unit 1, Spring Lake, MI 49456For Sale
 MLS ID #26006745, Sandi L Gentry, RE/MAX Lakeshore. MichRIC
 - $380,0003 bd3 ba2.1k sqft17473 Park Place Cir, Spring Lake, MI 49456For Sale
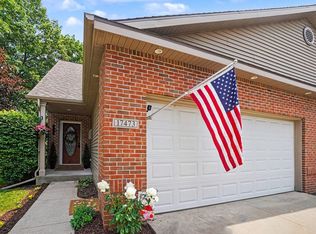 MLS ID #26028699, Wesley Chandler, Five Star Real Estate GH. MichRIC
 - $324,9003 bd2 ba1.2k sqft18362 168th Ave, Spring Lake, MI 49456For Sale
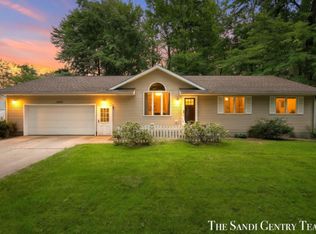 MLS ID #26040326, Sandi L Gentry, RE/MAX Lakeshore. MichRIC
 - $459,9002 bd2 ba1.5k sqft917 W Savidge St Unit 38, Spring Lake, MI 49456For SaleMLS ID #26011476, Rich Jones, Coldwell Banker Woodland Schmidt Grand Haven. MichRIC
- $382,9003 bd3 ba2.1k sqft14993 Thoroughbred Run #2, Spring Lake, MI 49456For SaleMLS ID #26038136, Joseph Keck-Dion, Core Realty Partners LLC. MichRIC
- $349,9003 bd2 ba1.5k sqft18195 148th Ave, Spring Lake, MI 49456For SaleMLS ID #26033702, Taylor Macias, Keller Williams GR East. MichRIC
- $364,9003 bd2 ba1.7k sqft1416 Woodlawn Cmns, Grand Haven, MI 49417For SaleMLS ID #26039761, Meghan Reece Heritage, BlueWest Properties, LLC. MichRIC
- $414,9003 bd2 ba1.3k sqft18412 148th Ave, Spring Lake, MI 49456For SaleMLS ID #26033344, Jeff Grysen, City2Shore Real Estate. MichRIC
- $349,0003 bd2 ba2k sqft140 W Oak St, Fruitport, MI 49415For SaleMLS ID #26042449, J.R. Schoon, Greenridge Realty Holland. MichRIC
- $425,0002 bd2 ba1.6k sqft931 Bluff Creek Dr #21, Grand Haven, MI 49417For SaleMLS ID #26031433, Sandi L Gentry, RE/MAX Lakeshore. MichRIC
- $300,0003 bd2 ba1k sqft1015 Taylor Ave, Grand Haven, MI 49417For SaleMLS ID #26042411, Sandi L Gentry, RE/MAX Lakeshore. MichRIC
- $325,0001 bd1 ba764 sqft110 W Savidge St #203, Spring Lake, MI 49456For SaleMLS ID #26023571, Sandi L Gentry, RE/MAX Lakeshore. MichRIC
- $439,9005 bd3 ba1.6k sqft16151 Terrace Rd, Spring Lake, MI 49456For SaleMLS ID #26010780, Rhiannon McCalmont, 616 Realty LLC. MichRIC
- $509,0002 bd3 ba2k sqft920 W Savidge St #6, Spring Lake, MI 49456For SaleMLS ID #26001901, Christopher J Peel, Greenridge Realty. MichRIC
- $295,0002 bd1 ba1.4k sqft912 Wendover Blvd, Norton Shores, MI 49441For SaleMLS ID #26042596, Trent Currie, Greenridge Realty Muskegon. MichRIC
- $382,5003 bd2 ba1.4k sqft15116 Briarwood St, Grand Haven, MI 49417For SaleMLS ID #26040775, Roxana Cortes-Trinidad, Century 21 Affiliated (GR). MichRIC
- $399,9994 bd3 ba1.6k sqft416 E River Rd, Muskegon, MI 49445For SaleMLS ID #26040855, David Manley, Legacy Real Estate Partners. MichRIC
- $319,9003 bd2 ba1.7k sqft3240 E Riley Thompson Rd, Twin Lake, MI 49457For SaleMLS ID #26042569, Elijah N Meschke, United Realty Services LLC. MichRIC
- $369,9004 bd1 ba1.3k sqft317 Elliott Ave, Grand Haven, MI 49417For SaleMLS ID #25058855, Sandi L Gentry, RE/MAX Lakeshore. MichRIC
